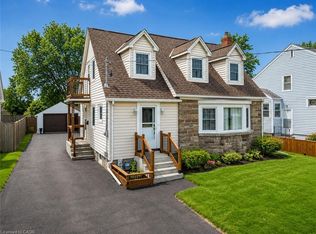
Welcome to 793 Steele St, Port Colborne. A fully renovated detached home on an impressive 50×138-foot corner lot, within walking distance of all essential amenities, minutes from Lake Erie, the Welland Canal, and historic West Street. This four-bedroom home has been recently renovated, including new electrical (2022), plumbing (2022), windows (2022), roof (2021), furnace (2021) & AC (2021). The result is the character of an established Port Colborne home paired with the mechanicals and finishes of new construction. The main floor offers an open concept living & dining room, anchored by a renovated kitchen with quartz countertops, matching backsplash, centre island, and stainless steel appliances. A two-piece powder room & laundry complete the level. The second floor offers 4 bedrooms and a full bathroom with floor to ceiling tiling, a glass walk-in shower and floating vanity. Outside you'll find a large fully fenced backyard surrounded by mature trees and a detached garage fitted with hydro — suited for a workshop, secure storage or extra parking. Don't miss the chance to own this Move-in ready home in an established lakeside community located at 793 Steele St, Port Colborne.
For sale
C$449,999
793 Steele St, Pt Colborne, ON L3K 4Z5
4beds
1,278sqft
Single Family Residence, Residential
Built in 1922
6,920 Square Feet Lot
$-- Zestimate®
C$352/sqft
C$-- HOA
What's special
- 64 days
- 35
- 3
Zillow last checked:
Listing updated:
Listed by:
Christian Thompson, Salesperson,
eXp Realty
Source: ITSO,MLS®#: 40853099Originating MLS®#: Cornerstone Association of REALTORS®
Facts & features
Interior
Bedrooms & bathrooms
- Bedrooms: 4
- Bathrooms: 2
- Full bathrooms: 1
- 1/2 bathrooms: 1
- Main level bathrooms: 1
Other
- Level: Second
Bedroom
- Level: Second
Bedroom
- Level: Second
Bedroom
- Level: Second
Bathroom
- Features: 2-Piece
- Level: Main
Bathroom
- Features: 4-Piece
- Level: Second
Dining room
- Level: Main
Kitchen
- Level: Main
Living room
- Level: Main
Mud room
- Level: Main
Heating
- Forced Air, Natural Gas
Cooling
- Central Air
Appliances
- Included: Water Heater, Dishwasher, Dryer, Range Hood, Refrigerator, Stove, Washer
- Laundry: Main Level
Features
- High Speed Internet
- Basement: Crawl Space,Unfinished
- Has fireplace: No
Interior area
- Total structure area: 1,278
- Total interior livable area: 1,278 sqft
- Finished area above ground: 1,278
Property
Parking
- Total spaces: 2
- Parking features: Detached Garage, Gravel, Private Drive Single Wide
- Garage spaces: 1
- Uncovered spaces: 1
Features
- Stories: 2
- Patio & porch: Porch
- Exterior features: Landscaped
- Frontage type: East
- Frontage length: 50.00
Lot
- Size: 6,920 Square Feet
- Dimensions: 50 x 138.41
- Features: Urban, Beach, Place of Worship, Schools, Shopping Nearby
Details
- Parcel number: 641420049
- Zoning: R2
Construction
Type & style
- Home type: SingleFamily
- Property subtype: Single Family Residence, Residential
Materials
- Vinyl Siding
- Foundation: Concrete Perimeter
- Roof: Asphalt Shing
Condition
- 100+ Years
- New construction: No
- Year built: 1922
Utilities & green energy
- Sewer: Sewer (Municipal)
- Water: Municipal
- Utilities for property: Garbage/Sanitary Collection, Recycling Pickup, Street Lights
Community & HOA
Community
- Security: Smoke Detector(s)
Location
- Region: Pt Colborne
Financial & listing details
- Price per square foot: C$352/sqft
- Annual tax amount: C$3,520
- Date on market: 8/6/2026
- Inclusions: Dishwasher, Dryer, Range Hood, Refrigerator, Stove, Washer
Price history
| Date | Event | Price |
|---|---|---|
| 9/16/2026 | Price change | C$449,999-3.2%C$352/sqft |
Source: ITSO #40853099 Report a problem | ||
| 8/6/2026 | Listed for sale | C$464,900C$364/sqft |
Source: ITSO #40853099 Report a problem | ||
| 11/3/2022 | Price change | C$2,600-16.1%C$2/sqft |
Source: Zillow Rental Network_1 #X5809691 Report a problem | ||
| 10/28/2022 | Listed for rent | C$3,100C$2/sqft |
Source: Zillow Rental Network_1 #X5809691 Report a problem | ||
Public tax history
Tax history is unavailable.
Climate risks
Neighborhood: L3K
Nearby schools
Schools provided by the listing agent
- Elementary: Steele Street Public School | St. John Bosco Catholic Elementary School
- High: Lakeshore Catholic High School | Port Colborne High School
Source: ITSO. This data may not be complete. We recommend contacting the local school district to confirm school assignments for this home.

Similar homes
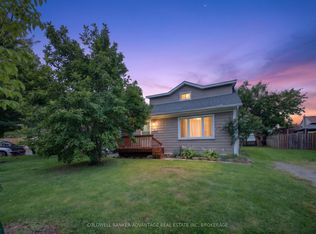
- C$445,9003 bd3 ba1.7k sqft458 Davis St, Pt Colborne, ON L3K 1Z8For Sale
 MLS ID #40867610, Alysha Dimascio, Salesperson, RE/MAX Escarpment Realty Inc.. ITSO
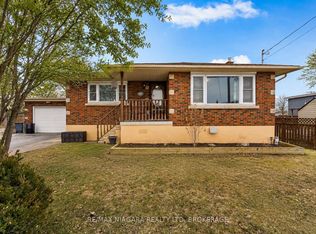
 - C$399,5002 bd1 ba1k sqft632 Steele St, Pt Colborne, ON L3K 4Y7For Sale
 MLS ID #40867070, Steve Augustine, Broker of Record, Your Home Sold Guaranteed Realty Elite. ITSO
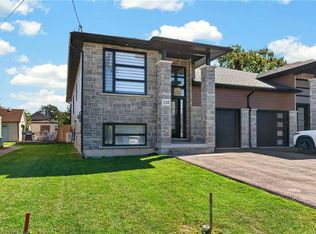
 - C$519,9003 bd2 ba1.5k sqft124 Neff St, Pt Colborne, ON L3K 3T4For Sale
 MLS ID #40851349, Jas Sarai, Salesperson, RE/MAX Niagara Realty Ltd.. ITSO
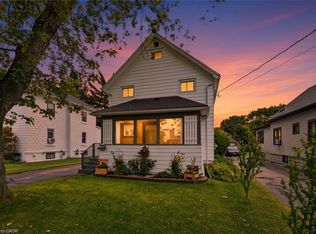
 - C$374,9004 bd2 ba1.2k sqft56 Decew St, Pt Colborne, ON L3K 1C1For Sale
 MLS ID #40858298, Scott Fishman, Salesperson, Royal LePage NRC Realty Inc.. ITSO
