Welcome to 1368 Lorraine Road Completely renovated in 2023, this beautifully updated home blends modern finishes with warm, rustic character. The inviting main living space features exposed knotty pine beams, creating a cozy contrast against the crisp white walls, contemporary black accents, and light-toned flooring. The bright, renovated kitchen offers quartz countertops, a large centre island, stainless steel appliances, modern cabinetry, open shelving, and a stylish tile backsplash. A ladder leads from the eat-in portion of the kitchen to a finished loft space, providing versatile additional space for a home office, reading area, or creative retreat. The updates continue throughout, with new ductwork and plumbing in 2023, as well as furnace and A/C both 2023. The steel roof was completed in 2021, chain-link fencing was added in 2023, and the back deck was completed in 2024. Step outside to a backyard built for enjoyment, featuring a spacious back deck with a steel gazebo and an above-ground pool. The cozy backyard bunkie, complete with an electric fireplace, offers even more flexible space for relaxing, working from home, or entertaining. High-speed fibre optic internet adds modern convenience. Beautifully renovated, and full of character this is a home that is truly move-in ready.
For sale
C$649,000
1368 Lorraine Rd, Pt Colborne, ON L3K 5V3
2beds
1,024sqft
Single Family Residence, Residential
Built in 1952
0.38 Acres Lot
$-- Zestimate®
C$634/sqft
C$-- HOA
What's special
Inviting main living spaceExposed knotty pine beamsContemporary black accentsLight-toned flooringBright renovated kitchenQuartz countertopsLarge centre island
- 18 hours
- 8
- 0
Zillow last checked:
Listing updated:
Listed by:
Rob Golfi, Salesperson,
RE/MAX Escarpment Golfi Realty Inc.
Source: ITSO,MLS®#: 40860720Originating MLS®#: Cornerstone Association of REALTORS®
Facts & features
Interior
Bedrooms & bathrooms
- Bedrooms: 2
- Bathrooms: 1
- Full bathrooms: 1
- Main level bathrooms: 1
- Main level bedrooms: 2
Kitchen
- Level: Main
Heating
- Forced Air, Natural Gas
Cooling
- Central Air
Appliances
- Included: Water Heater, Dishwasher, Dryer, Microwave, Range Hood, Refrigerator, Stove, Washer
- Laundry: Main Level
Features
- Windows: Window Coverings
- Basement: Crawl Space,Unfinished
- Number of fireplaces: 1
- Fireplace features: Wood Burning Stove
Interior area
- Total structure area: 1,024
- Total interior livable area: 1,024 sqft
- Finished area above ground: 1,024
Property
Parking
- Total spaces: 9
- Parking features: Attached Garage, Gravel, Private Drive Double Wide
- Attached garage spaces: 1
- Uncovered spaces: 8
Features
- Stories: 1
- Patio & porch: Deck, Porch
- Exterior features: Privacy
- Has private pool: Yes
- Pool features: Above Ground
- Frontage type: West
- Frontage length: 100.00
Lot
- Size: 0.38 Acres
- Dimensions: 100 x 161.2
- Features: Rural, Near Golf Course, Greenbelt
Details
- Additional structures: Other
- Parcel number: 641650060
- Zoning: R1
Construction
Type & style
- Home type: SingleFamily
- Architectural style: Bungalow
- Property subtype: Single Family Residence, Residential
Materials
- Vinyl Siding
- Foundation: Other
- Roof: Metal
Condition
- 51-99 Years
- New construction: No
- Year built: 1952
Utilities & green energy
- Sewer: Septic Tank
- Water: Cistern
Community & HOA
Location
- Region: Pt Colborne
Financial & listing details
- Price per square foot: C$634/sqft
- Annual tax amount: C$2,793
- Date on market: 9/4/2026
- Inclusions: Dishwasher, Dryer, Microwave, Range Hood, Refrigerator, Stove, Washer, Window Coverings, Other
Price history
| Date | Event | Price |
|---|---|---|
| 9/4/2026 | Listed for sale | C$649,000C$634/sqft |
Source: ITSO #40860720 Report a problem | ||
Public tax history
Tax history is unavailable.
Climate risks
Neighborhood: L3K
Nearby schools
Schools provided by the listing agent
- Elementary: Dewitt Carter Ps
- High: Welland Centennial Ss
Source: ITSO. This data may not be complete. We recommend contacting the local school district to confirm school assignments for this home.


Similar homes
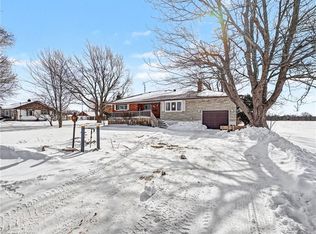
- C$614,9002 bd2 ba900 sqft3314 Firelane 10, Pt Colborne, ON L3K 5V3For Sale
 MLS ID #40839922, Harold Harris, Broker, Royal LePage Real Estate Services Ltd.. ITSO
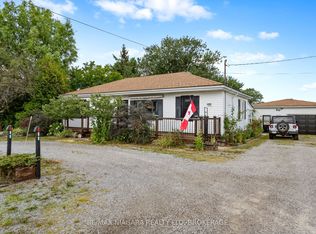
 - C$579,0002 bd2 ba1.2k sqft58 Saturn Rd, Pt Colborne, ON L3K 6E1For Sale
 MLS ID #40857229, Michael St. Jean, Salesperson, Michael St. Jean Realty Inc.. ITSO
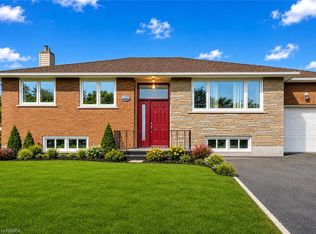
 - C$549,9193 bd2 ba1.1k sqft21 Janet St, Pt Colborne, ON L3K 2E6For Sale
 MLS ID #40854739, Jason Lesky, Salesperson, Pay It Forward Realty. ITSO
 - C$599,0002 bd1 ba650 sqft12189 Augustine Rd, Wainfleet, ON L0S 1V0For Sale
 MLS ID #40857064, Sarah Ross, Salesperson, Keller Williams Complete Realty. ITSO
