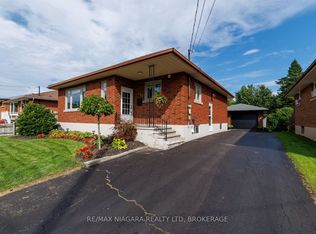
This move-in ready, family-sized home offers four bedrooms, two bathrooms, and just under 1,400 square feet of spacious living. Nicely decorated in neutral colors, the interior features a dining room with patio doors that open onto a private deck. A separate lower-level entrance provides great potential for an in-law suite, while the unspoiled basement remains a blank canvas for your future plans. One of the property's standout features is the detached, insulated two-car garage which includes a convenient walk-up loft ideal for extra storage. With a newer gas-forced furnace and a fully owned on-demand tankless water heater, the major work is done! Located close to schools and just minutes from Highway 140, this home ready for you to move in and enjoy.
For sale
C$475,000
120 Elizabeth St, Pt Colborne, ON L3K 2B9
4beds
2baths
Single Family Residence
Built in ----
5,000 Square Feet Lot
$-- Zestimate®
C$--/sqft
C$-- HOA
What's special
Four bedroomsTwo bathroomsSpacious livingPrivate deckDetached insulated two-car garage
- 322 days
- 7
- 0
Likely to sell faster than
Zillow last checked:
Listing updated:
Listed by:
RE/MAX NIAGARA REALTY LTD, BROKERAGE
Source: TRREB,MLS®#: X12578458 Originating MLS®#: Niagara Association of REALTORS
Originating MLS®#: Niagara Association of REALTORSFacts & features
Interior
Bedrooms & bathrooms
- Bedrooms: 4
- Bathrooms: 2
Primary bedroom
- Level: Second
- Dimensions: 11ft. 10in. x 11ft. 10in.
Bedroom
- Level: Second
- Dimensions: 9ft. 9in. x 8ft. 9in.
Bedroom
- Level: Second
- Dimensions: 11ft. 6in. x 9ft. 9in.
Bedroom
- Level: Second
- Dimensions: 11ft. 0in. x 9ft. 0in.
Bathroom
- Level: Second
- Dimensions: 3Piec x
Bathroom
- Level: Main
- Dimensions: 2Piec x
Dining room
- Level: Main
- Dimensions: 15ft. 0in. x 9ft. 8in.
Kitchen
- Level: Main
- Dimensions: 15ft. 0in. x 9ft. 9in.
Laundry
- Level: Basement
- Dimensions: 6ft. 0in. x 6ft. 6in.
Living room
- Level: Main
- Dimensions: 23ft. 0in. x 11ft. 6in.
Other
- Level: Basement
- Dimensions: 21ft. 0in. x 15ft. 4in.
Heating
- Baseboard, Gas
Cooling
- Window Unit(s)
Appliances
- Included: Instant Hot Water
Features
- Water Meter
- Basement: Separate Entrance,Unfinished
- Has fireplace: No
Interior area
- Living area range: 1100-1500 null
Property
Parking
- Total spaces: 8
- Parking features: Private, Other
- Has garage: Yes
Features
- Stories: 2
- Patio & porch: Deck
- Pool features: None
- Waterfront features: None
Lot
- Size: 5,000 Square Feet
- Features: Golf, Hospital, Fenced Yard, Rectangular Lot
- Topography: Flat
Details
- Parcel number: 641530025
- Other equipment: Sump Pump
Construction
Type & style
- Home type: SingleFamily
- Property subtype: Single Family Residence
- Attached to another structure: Yes
Materials
- Aluminum Siding, Vinyl Siding
- Foundation: Concrete Block
- Roof: Rolled/Hot Mop,Asphalt Shingle
Utilities & green energy
- Sewer: Sewer
- Utilities for property: Street Lights
Community & HOA
Location
- Region: Pt Colborne
Financial & listing details
- Tax assessed value: C$174,000
- Annual tax amount: C$3,768
- Date on market: 11/26/2025
Price history
Price history is unavailable.
Public tax history
Tax history is unavailable.
Climate risks
Neighborhood: L3K


Similar homes
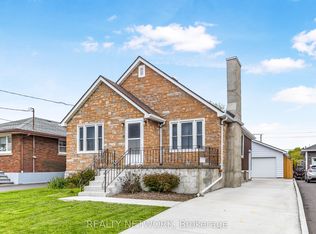
- C$445,9003 bd3 ba1.7k sqft458 Davis St, Pt Colborne, ON L3K 1Z8For Sale
 MLS ID #40867610, Alysha Dimascio, Salesperson, RE/MAX Escarpment Realty Inc.. ITSO
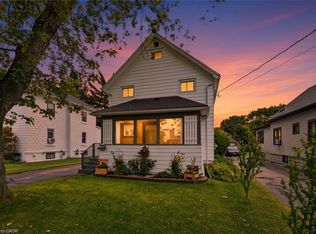
 - C$439,9003 bd2 ba1.3k sqft58 Wellington St, Pt Colborne, ON L3K 2J7For Sale
 MLS ID #40862990, Nigel Garcia, Salesperson, Coldwell Banker Community Professionals. ITSO
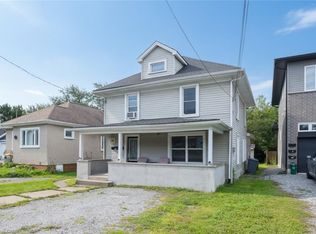
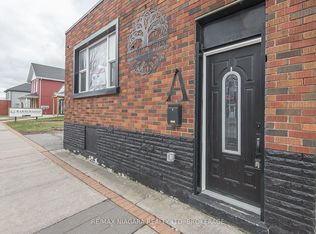
 - C$500,0003 bd2 ba-- sqft393 Wellington St, Pt Colborne, ON L3K 2K5For Sale
 MLS ID #X13790118, RE/MAX NIAGARA REALTY LTD, BROKERAGE. TRREB
 - C$499,0003 bd3 ba-- sqft120 Main St W, Pt Colborne, ON L3K 3V2For Sale
 MLS ID #X13794530, RE/MAX NIAGARA REALTY LTD, BROKERAGE. TRREB
