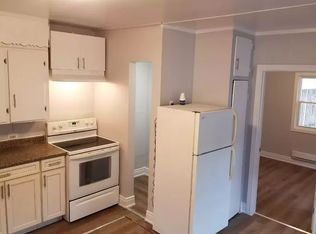
Welcome to 56 Decew St, a legal duplex in Port Colborne offering practical flexibility for investors, owner-occupants, or multi-generational living. The updated main-floor unit features two bedrooms, with one bedroom on the main level and an additional bedroom in the basement, along with a functional living room, dining area, kitchen, 3-piece bath, covered porch access, laundry, and utility space. The upper unit offers two bedrooms, a 4-piece bath, kitchen, living room, laundry, and its own porch, creating clear separation between the two living spaces. The property also includes three parking spaces, minimal grass to maintain, and two hydro meters, making it a manageable option for rental ownership or living in one unit while leasing the other. Located close to downtown Port Colborne, the Canal District, local shops, restaurants, parks, trails, and waterfront amenities, this property offers both everyday convenience and strong lifestyle appeal. Whether you are adding to your portfolio, looking for help offsetting ownership costs, or searching for a flexible home with separate living spaces, this legal duplex provides a solid opportunity in a growing Niagara community.
For sale
C$374,900
56 Decew St, Pt Colborne, ON L3K 1C1
4beds
1,219sqft
Single Family Residence, Residential
Built in 1908
2,062 Square Feet Lot
$-- Zestimate®
C$308/sqft
C$-- HOA
What's special
- 48 days
- 25
- 0
Zillow last checked:
Listing updated:
Listed by:
Scott Fishman, Salesperson,
Royal LePage NRC Realty Inc.
Source: ITSO,MLS®#: 40858298Originating MLS®#: Cornerstone Association of REALTORS®
Facts & features
Interior
Bedrooms & bathrooms
- Bedrooms: 4
- Bathrooms: 2
- Full bathrooms: 2
- Main level bathrooms: 1
- Main level bedrooms: 1
Bedroom
- Level: Main
Bedroom
- Level: Second
Bedroom
- Level: Second
Bedroom
- Level: Basement
Bathroom
- Features: 3-Piece
- Level: Main
Bathroom
- Features: 4-Piece
- Level: Second
Dining room
- Level: Main
Kitchen
- Level: Main
Kitchen
- Level: Second
Living room
- Level: Main
Living room
- Level: Second
Heating
- Forced Air, Natural Gas
Cooling
- Central Air
Appliances
- Included: Dryer, Microwave, Refrigerator, Stove, Washer
- Laundry: In-Suite
Features
- None
- Basement: Full,Partially Finished
- Has fireplace: No
Interior area
- Total structure area: 1,219
- Total interior livable area: 1,219 sqft
- Finished area above ground: 1,219
Video & virtual tour
Property
Parking
- Total spaces: 4
- Parking features: Gravel, No Driveway Parking, Private Drive Double Wide
- Uncovered spaces: 4
Features
- Stories: 2
- Waterfront features: Lake/Pond
- Frontage type: North
- Frontage length: 41.25
Lot
- Size: 2,062 Square Feet
- Dimensions: 41.25 x 50
- Features: Urban, Rectangular, Beach
Details
- Parcel number: 641640140
- Zoning: R3
Construction
Type & style
- Home type: SingleFamily
- Architectural style: Traditional
- Property subtype: Single Family Residence, Residential
Materials
- Stucco
- Foundation: Poured Concrete
- Roof: Asphalt Shing
Condition
- 100+ Years
- New construction: No
- Year built: 1908
Utilities & green energy
- Sewer: Sewer (Municipal)
- Water: Municipal
Community & HOA
Community
- Security: Smoke Detector(s)
Location
- Region: Pt Colborne
Financial & listing details
- Price per square foot: C$308/sqft
- Annual tax amount: C$1,550
- Date on market: 8/26/2026
- Inclusions: Dryer, Microwave, Refrigerator, Stove, Washer, Negotiable
Price history
| Date | Event | Price |
|---|---|---|
| 8/26/2026 | Listed for sale | C$374,900C$308/sqft |
Source:  TRREB #X13713270 Report a problem TRREB #X13713270 Report a problem | ||
Public tax history
Tax history is unavailable.
Climate risks
Neighborhood: L3K


Similar homes
- C$455,0004 bd2 ba1.1k sqft160 Davis St, Pt Colborne, ON L3K 1Z1For Sale
 MLS ID #40845653, Ziegler Coelho, Broker, eXp Realty. ITSO
 - C$445,9003 bd3 ba1.7k sqft458 Davis St, Pt Colborne, ON L3K 1Z8For Sale
 MLS ID #40867610, Alysha Dimascio, Salesperson, RE/MAX Escarpment Realty Inc.. ITSO
 - C$399,5002 bd1 ba1k sqft632 Steele St, Pt Colborne, ON L3K 4Y7For Sale
 MLS ID #40867070, Steve Augustine, Broker of Record, Your Home Sold Guaranteed Realty Elite. ITSO
 - C$449,9994 bd2 ba1.2k sqft793 Steele St, Pt Colborne, ON L3K 4Z5For Sale
 MLS ID #40853099, Christian Thompson, Salesperson, eXp Realty. ITSO
 - $374,9993 bd2 ba1.4k sqft1361 Staley Rd, Grand Island, NY 14072For Sale
 MLS ID #B1700519, Nancy A Rehak, Listing by: Howard Hanna WNY Inc.. NYSAMLSs
