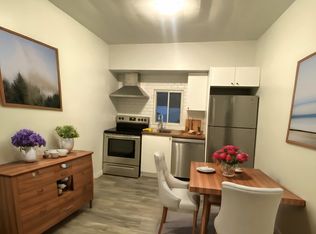
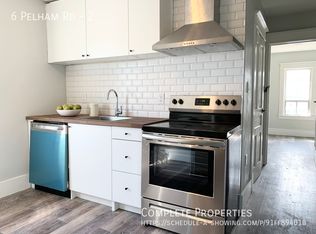
Welcome to 10 Monck Street, a beautifully updated bungalow tucked on a quiet street in one of St. Catharines' most convenient and sought after pockets. This thoughtfully updated one floor living, this home checks all the boxes for first time buyers and downsizers looking for something move in ready. Inside you will find updated flooring, a refreshed kitchen, and a newly installed 200 amp electrical panel, giving you the peace of mind of a home that has been genuinely cared for. The open concept living, dining, and kitchen layout creates a bright and connected feel that works beautifully for everyday living and entertaining. A bonus room at the back of the home offers flexible space perfect for a mudroom, home office, or whatever your lifestyle calls for. Outside is where this one really shines. Sitting on a premium 45 x 148 foot lot, the potential here is serious. Think pool, playground, or your own private backyard retreat. The detached garage with electrical is a dream for car enthusiasts or anyone in need of a solid workshop space. Unfinished basement offers additional storage space. Located close to great schools, all amenities, the GO Station, and just a short distance to downtown St. Catharines. Easy, comfortable, and move in ready.
For sale
C$385,000
10 Monck St, Saint Catharines, ON L2S 1L6
3beds
876sqft
Single Family Residence, Residential
Built in 1914
6,660 Square Feet Lot
$-- Zestimate®
C$439/sqft
C$-- HOA
What's special
Beautifully updated bungalowUpdated flooringRefreshed kitchenBright and connected feelDetached garage with electricalSolid workshop space
- 35 days
- 119
- 6
Zillow last checked:
Listing updated:
Listed by:
Sandra Montgomery, Salesperson,
Keller Williams Complete Realty
Source: ITSO,MLS®#: 40861253Originating MLS®#: Cornerstone Association of REALTORS®
Facts & features
Interior
Bedrooms & bathrooms
- Bedrooms: 3
- Bathrooms: 1
- Full bathrooms: 1
- Main level bathrooms: 1
- Main level bedrooms: 3
Other
- Level: Main
Bedroom
- Level: Main
Bedroom
- Level: Main
Bathroom
- Features: 3-Piece
- Level: Main
Basement
- Level: Basement
Basement
- Level: Basement
Basement
- Level: Basement
Dining room
- Level: Main
Kitchen
- Level: Main
Living room
- Level: Main
Mud room
- Level: Main
Heating
- Forced Air, Natural Gas
Cooling
- Central Air
Appliances
- Included: Dryer, Refrigerator, Stove, Washer
- Laundry: In-Suite
Features
- Basement: Full,Unfinished,Sump Pump
- Has fireplace: No
Interior area
- Total structure area: 876
- Total interior livable area: 876 sqft
- Finished area above ground: 876
Property
Parking
- Total spaces: 4
- Parking features: Detached Garage, Private Drive Single Wide
- Garage spaces: 1
- Uncovered spaces: 3
Features
- Stories: 1
- Patio & porch: Deck
- Frontage type: South
- Frontage length: 45.00
Lot
- Size: 6,660 Square Feet
- Dimensions: 45 x 148
- Features: Urban, Hospital, Park, Public Transit, Schools, Shopping Nearby, Trails
Details
- Additional structures: Shed(s)
- Parcel number: 461820203
- Zoning: R2
Construction
Type & style
- Home type: SingleFamily
- Architectural style: Bungalow
- Property subtype: Single Family Residence, Residential
Materials
- Aluminum Siding
- Foundation: Concrete Block
- Roof: Asphalt Shing
Condition
- 100+ Years
- New construction: No
- Year built: 1914
Utilities & green energy
- Sewer: Sewer (Municipal)
- Water: Municipal
Community & HOA
Community
- Security: None
Location
- Region: Saint Catharines
Financial & listing details
- Price per square foot: C$439/sqft
- Annual tax amount: C$3,123
- Date on market: 9/8/2026
- Inclusions: Dryer, Refrigerator, Stove, Washer
Price history
| Date | Event | Price |
|---|---|---|
| 9/24/2026 | Listed for sale | C$385,000C$439/sqft |
Source: ITSO #40861253 Report a problem | ||
| 9/21/2026 | Contingent | C$385,000C$439/sqft |
Source:  TRREB #X13755094 Report a problem TRREB #X13755094 Report a problem | ||
| 9/8/2026 | Listed for sale | C$385,000C$439/sqft |
Source: TRREB #X13755094 Report a problem | ||
Public tax history
Tax history is unavailable.
Climate risks
Neighborhood: Western Hill
Nearby schools
Schools provided by the listing agent
- Elementary: Edith Cavell Ps, St. Anthony Catholic Es
- High: Sir Winston Churchill Ss, Denis Morris Catholic Hs
Source: ITSO. This data may not be complete. We recommend contacting the local school district to confirm school assignments for this home.


Similar homes
- C$389,9003 bd2 ba1.1k sqft88 Page St, Saint Catharines, ON L2R 4A9For Sale
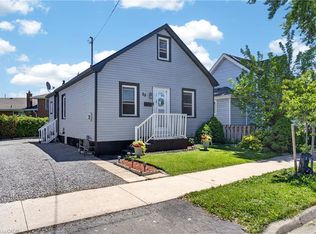 MLS ID #40858811, Tanesse Chang-Gyles, Salesperson, HouseSigma Inc.. ITSO
 - C$390,0003 bd1 ba975 sqft78 Haynes Ave, Saint Catharines, ON L2R 3Z3For Sale
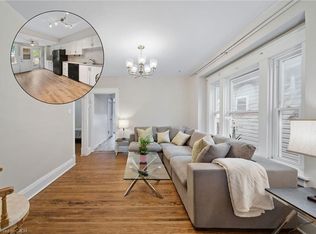 MLS ID #40860374, Dragana Idzanovic, Salesperson, Keller Williams Complete Realty. ITSO
 - C$379,9002 bd1 ba854 sqft134 1/2 York St, Saint Catharines, ON L2R 6E7For Sale
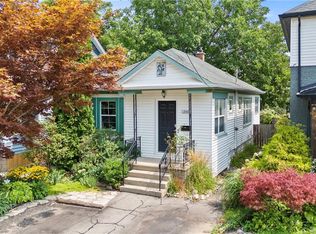 MLS ID #40865993, Jerry Hendriks, Broker of Record, RE/MAX Hendriks Team Realty. ITSO
 - C$399,0003 bd1 ba1.1k sqft3 1/2 Dundonald St, Saint Catharines, ON L2P 2A8For Sale
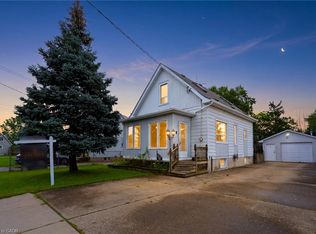 MLS ID #40867443, Jeff Ham, Salesperson, REVEL Realty Inc. ITSO
