Welcome to 12 Admiral Road, a freshly updated 3-bedroom, 2-bathroom home in St. Catharines. The main floor features engineered hardwood, a bright living room with an electric fireplace, and an updated kitchen with new countertops and dishwasher, along with a cooktop and built-in wall oven. Fresh paint, new carpet, and two updated bathrooms give the home a clean, move-in-ready feel throughout. The finished basement adds a rec room, full bathroom, and laundry area for additional living space. Outside, enjoy a spacious backyard and a new asphalt driveway with parking for up to four vehicles. A functional, updated home with plenty of room inside and out.
For sale
C$569,900
12 Admiral Rd, Saint Catharines, ON L2P 1G5
3beds
1,191sqft
Single Family Residence, Residential
Built in ----
6,000 Square Feet Lot
$-- Zestimate®
C$479/sqft
C$-- HOA
What's special
Engineered hardwoodElectric fireplaceUpdated kitchenNew countertopsBuilt-in wall ovenFresh paintNew carpet
- 25 days
- 32
- 4
Zillow last checked:
Listing updated:
Listed by:
Scott Fishman, Salesperson,
Royal LePage NRC Realty Inc.
Source: ITSO,MLS®#: 40864086Originating MLS®#: Cornerstone Association of REALTORS®
Facts & features
Interior
Bedrooms & bathrooms
- Bedrooms: 3
- Bathrooms: 2
- Full bathrooms: 2
- Main level bathrooms: 1
- Main level bedrooms: 1
Other
- Level: Main
Bedroom
- Level: Second
Bedroom
- Level: Second
Bathroom
- Features: 3-Piece
- Level: Main
Bathroom
- Features: 4-Piece
- Level: Basement
Dining room
- Level: Main
Kitchen
- Level: Main
Living room
- Level: Main
Recreation room
- Level: Basement
Utility room
- Level: Basement
Utility room
- Level: Basement
Heating
- Forced Air, Natural Gas
Cooling
- Central Air
Appliances
- Included: Dishwasher, Dryer, Refrigerator, Stove, Washer
Features
- None
- Basement: Full,Finished
- Has fireplace: No
Interior area
- Total structure area: 1,709
- Total interior livable area: 1,191 sqft
- Finished area above ground: 1,191
- Finished area below ground: 518
Video & virtual tour
Property
Parking
- Total spaces: 4
- Parking features: Private Drive Single Wide
- Uncovered spaces: 4
Features
- Stories: 2
- Frontage type: South
- Frontage length: 50.00
Lot
- Size: 6,000 Square Feet
- Dimensions: 50 x 120
- Features: Urban, Near Golf Course, Highway Access, Park, Public Transit, School Bus Route, Schools, Shopping Nearby
Details
- Parcel number: 463490019
- Zoning: R2
Construction
Type & style
- Home type: SingleFamily
- Architectural style: Cape Cod
- Property subtype: Single Family Residence, Residential
Materials
- Vinyl Siding
- Roof: Asphalt Shing
Condition
- 51-99 Years
- New construction: No
Utilities & green energy
- Sewer: Sewer (Municipal)
- Water: Municipal
Community & HOA
Location
- Region: Saint Catharines
Financial & listing details
- Price per square foot: C$479/sqft
- Annual tax amount: C$3,518
- Date on market: 9/16/2026
- Inclusions: Dishwasher, Dryer, Refrigerator, Stove, Washer
Price history
| Date | Event | Price |
|---|---|---|
| 9/16/2026 | Listed for sale | C$569,900C$479/sqft |
Source:  TRREB #X13794458 Report a problem TRREB #X13794458 Report a problem | ||
Public tax history
Tax history is unavailable.
Climate risks
Neighborhood: Secord Woods

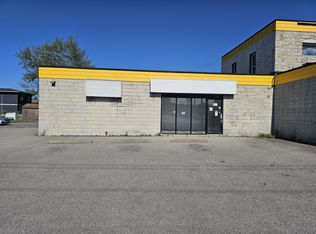
Similar homes
- C$569,9004 bd2 ba1.3k sqft49 Grove Ave, Saint Catharines, ON L2P 1C9For Sale
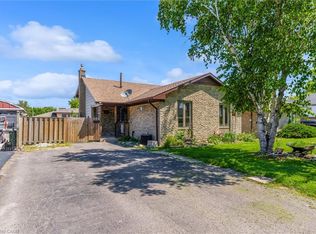 MLS ID #40865955, Kayla Smith, Salesperson, RE/MAX Escarpment Realty Inc.. ITSO
 - C$549,0003 bd2 ba1.1k sqft392 Queenston St, Saint Catharines, ON L2P 2X9For Sale
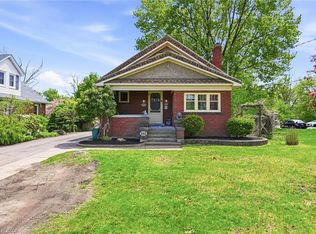 MLS ID #40866518, Lisa Ann Weber, Salesperson, CENTURY 21 MILLER DAVIES REAL ESTATE LTD.. ITSO
 - C$585,4233 bd1 ba1k sqft13 Allanburg Rd S, Saint Catharines, ON L2T 2R8For Sale
 MLS ID #40866217, Adam Delvecchio, Salesperson, Royal LePage State Realty Inc.. ITSO
 - C$559,9004 bd2 ba1.6k sqft9 Arlington Ave, Saint Catharines, ON L2P 3A3For Sale
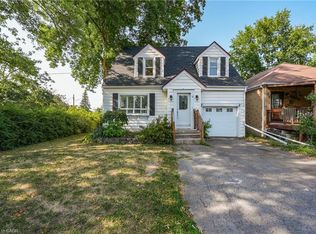 MLS ID #40843356, Lynn Fee, Salesperson, RE/MAX Escarpment Realty Inc.. ITSO
