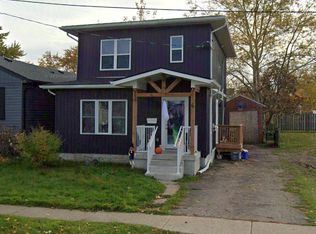
Beautifully renovated carpet-free detached bungalow featuring 2 spacious bedrooms, a 4-piece bathroom, and parking for up to 3 vehicles. This charming home offers an oversized primary bedroom with a large closet, while the second bedroom is located at the rear of the home overlooking the backyard. The large updated kitchen provides a walk-out to the deck, perfect for entertaining or enjoying outdoor living. A separate basement entrance adds excellent potential for additional income or future in-law suite possibilities. Enjoy the huge fully fenced backyard, complete with a shed that spans the entire width of the property, offering ample storage and outdoor space. Conveniently located close to all amenities, including grocery stores, Tim Hortons, Wendy's, Home Hardware, and more. An ideal opportunity for first-time buyers, downsizers, or investors seeking a move-in-ready property in a convenient location.
For sale
C$519,900
10 Parkwood Dr, Saint Catharines, ON L2P 1H2
2beds
866sqft
Single Family Residence, Residential
Built in ----
3,960 Square Feet Lot
$-- Zestimate®
C$600/sqft
C$-- HOA
What's special
Large updated kitchenWalk-out to the deckSeparate basement entranceHuge fully fenced backyard
- 39 days
- 4
- 0
Zillow last checked:
Listing updated:
Listed by:
Raj Kalsi, Broker of Record,
HOMELIFE REAL ESTATE CENTRE INC BROKERAGE
Source: ITSO,MLS®#: 40849941Originating MLS®#: Cornerstone Association of REALTORS®
Facts & features
Interior
Bedrooms & bathrooms
- Bedrooms: 2
- Bathrooms: 1
- Full bathrooms: 1
- Main level bathrooms: 1
- Main level bedrooms: 2
Other
- Description: Large Closet, Window.
- Features: Laminate
- Level: Main
Bedroom
- Description: Window.
- Features: Laminate
- Level: Main
Bathroom
- Features: 4-Piece
- Level: Main
Dining room
- Description: Combined with Living room, Large Windows.
- Features: Laminate
- Level: Main
Kitchen
- Description: Stainless Steel Appliances, Granite Counter tops.
- Features: Tile Floors
- Level: Main
Living room
- Description: Combined with Dining room, Electric Fireplace and Large Windows.
- Features: Fireplace, Laminate
- Level: Main
Utility room
- Level: Basement
Heating
- Forced Air, Natural Gas
Cooling
- Central Air
Appliances
- Included: Water Heater, Dishwasher, Dryer, Refrigerator, Stove, Washer
Features
- Other
- Basement: Full,Unfinished
- Has fireplace: No
Interior area
- Total structure area: 866
- Total interior livable area: 866 sqft
- Finished area above ground: 866
Property
Parking
- Total spaces: 3
- Parking features: Private Drive Single Wide
- Uncovered spaces: 3
Features
- Stories: 1
- Frontage type: North
- Frontage length: 33.00
Lot
- Size: 3,960 Square Feet
- Dimensions: 33 x 120
- Features: Urban, Near Golf Course, Major Highway, Park, Place of Worship, Public Transit
Details
- Parcel number: 463490104
- Zoning: R2
Construction
Type & style
- Home type: SingleFamily
- Property subtype: Single Family Residence, Residential
Materials
- Stucco
- Roof: Asphalt Shing
Condition
- 31-50 Years
- New construction: No
Utilities & green energy
- Sewer: Sewer (Municipal)
- Water: Municipal
Community & HOA
Location
- Region: Saint Catharines
Financial & listing details
- Price per square foot: C$600/sqft
- Annual tax amount: C$2,950
- Date on market: 7/22/2026
- Inclusions: Dishwasher, Dryer, Refrigerator, Stove, Washer
Price history
| Date | Event | Price |
|---|---|---|
| 7/21/2026 | Listed for sale | C$519,900C$600/sqft |
Source:  TRREB #X13588400 Report a problem TRREB #X13588400 Report a problem | ||
Public tax history
Tax history is unavailable.
Climate risks
Neighborhood: Secord Woods

Similar homes
- C$497,0003 bd2 ba782 sqft81 Vale Ave, Saint Catharines, ON L2R 1T5For Sale
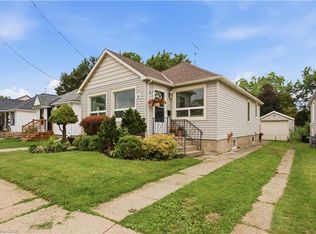 MLS ID #40858551, Sara Atkinson, Salesperson, Revel Realty Inc.. ITSO
 - C$467,5004 bd2 ba1k sqft30 Eastchester Ave, Saint Catharines, ON L2P 2V6For Sale
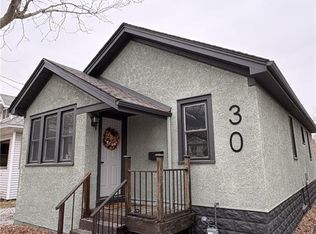 MLS ID #40844914, Marco Visocchi, Salesperson, RE/MAX Escarpment Realty Inc.. ITSO
 - C$508,9992 bd2 ba1k sqft208 Carlton St, Saint Catharines, ON L2R 1S6For Sale
 MLS ID #40845319, Adriana Graham, Salesperson, Century 21 Heritage Group Ltd.. ITSO
 - C$450,0002 bd2 ba940 sqft218 Lake St, Saint Catharines, ON L2R 5Z2For Sale
 MLS ID #40856321, Jessica Pimentel, Salesperson, Real Broker Ontario Ltd.. ITSO
