Beautifully Renovated, Move-In Ready, and Packed With Value This stunning updated home delivers the perfect mix of character, comfort, and modern design. Located on a quiet one-way street in a family-friendly area, this 3+1 bedroom, 2 bathroom home has been extensively upgraded and is completely move-in ready. Step inside to an inviting open-concept main floor featuring over 1,500 sq. ft. of finished living space, exposed wood beams, and brand new engineered hardwood flooring. The stylish new kitchen is finished with white quartz countertops, updated fixtures, and a layout that flows beautifully for both everyday life and entertaining. Both full bathrooms have been tastefully renovated with sleek tile work and premium shower panel systems. The main floor offers three bedrooms all on one level, making this an ideal fit for families or downsizers wanting convenience without sacrificing space. The finished basement expands your options with a 4th bedroom, a large rec room, and additional flexible space for work, fitness, or relaxation. Step out back to a spacious deck overlooking the yard-perfect for hosting, unwinding, or enjoying the warmer months. Big-ticket upgrades including a new lifetime roof, exterior improvements, newer windows, upgraded electrical, and modern lighting provide real peace of mind. Priced at $485,000, this is a rare chance to own a fully updated home in a great location close to schools, parks, shopping, and transit. Stylish functional and turn-key — this one is ready to impress.
For sale
C$467,500
30 Eastchester Ave, Saint Catharines, ON L2P 2V6
4beds
1,000sqft
Single Family Residence, Residential
Built in ----
5,000 Square Feet Lot
$-- Zestimate®
C$468/sqft
C$-- HOA
What's special
Beautifully renovatedQuiet one-way streetInviting open-concept main floorExposed wood beamsStylish new kitchenWhite quartz countertopsUpdated fixtures
- 30 days |
- 31 |
- 1 |
Zillow last checked:
Listing updated:
Listed by:
Marco Visocchi, Salesperson,
RE/MAX Escarpment Realty Inc.
Source: ITSO,MLS®#: 40844914Originating MLS®#: Cornerstone Association of REALTORS®
Facts & features
Interior
Bedrooms & bathrooms
- Bedrooms: 4
- Bathrooms: 2
- Full bathrooms: 2
- Main level bathrooms: 1
- Main level bedrooms: 3
Other
- Features: Wood-solid
- Level: Main
Bedroom
- Features: Wood-solid
- Level: Main
Bedroom
- Features: Wood-solid
- Level: Main
Bedroom
- Level: Basement
Bathroom
- Features: 4-Piece
- Level: Main
Bathroom
- Features: 3-Piece
- Level: Basement
Dining room
- Features: Open Concept, Wood-solid
- Level: Main
Kitchen
- Features: Open Concept, Wood-solid
- Level: Main
Laundry
- Features: Laundry
- Level: Main
Living room
- Features: Beamed Ceilings, Open Concept, Wood-solid
- Level: Main
Recreation room
- Level: Basement
Sunroom
- Features: Carpet Free, Enclosed, Wood-solid
- Level: Main
Heating
- Forced Air
Cooling
- Central Air
Appliances
- Included: Dryer, Washer
- Laundry: Laundry Room, Sink
Features
- Ceiling Fan(s), In-Law Floorplan
- Basement: Full,Finished
- Has fireplace: No
Interior area
- Total structure area: 1,550
- Total interior livable area: 1,000 sqft
- Finished area above ground: 1,000
- Finished area below ground: 550
Property
Parking
- Total spaces: 2
- Parking features: Private Drive Single Wide
- Uncovered spaces: 2
Features
- Stories: 1
- Fencing: Full
- Frontage type: South
- Frontage length: 35.00
Lot
- Size: 5,000 Square Feet
- Dimensions: 35 x 155
- Features: Urban, None
Details
- Parcel number: 462660135
- Zoning: R2
Construction
Type & style
- Home type: SingleFamily
- Property subtype: Single Family Residence, Residential
Materials
- Stone
- Roof: Asphalt Shing
Condition
- 51-99 Years
- New construction: No
Utilities & green energy
- Sewer: Sewer (Municipal)
- Water: Municipal
Community & HOA
Community
- Security: Smoke Detector(s)
Location
- Region: Saint Catharines
Financial & listing details
- Price per square foot: C$468/sqft
- Annual tax amount: C$1,927
- Date on market: 7/3/2026
- Inclusions: Dryer, Washer
Marco Visocchi, Salesperson
Marco Visocchi, Salesperson
(905) 818-4627
By pressing Contact Agent, you agree that the real estate professional identified above may call/text you about your search, which may involve use of automated means and pre-recorded/artificial voices. You don't need to consent as a condition of buying any property, goods, or services. Message/data rates may apply. You also agree to our Terms of Use. Zillow does not endorse any real estate professionals. We may share information about your recent and future site activity with your agent to help them understand what you're looking for in a home.
Price history
| Date | Event | Price |
|---|---|---|
| 7/3/2026 | Listed for sale | C$467,500C$468/sqft |
Source: ITSO #40844914 Report a problem | ||
Public tax history
Tax history is unavailable.
Climate risks
Neighborhood: Queenston
Nearby schools
GreatSchools rating
- 4/10Maple Avenue SchoolGrades: PK-6Distance: 9.2 mi
- 3/10Gaskill Preparatory SchoolGrades: 7-8Distance: 11 mi
- 3/10Niagara Falls High SchoolGrades: 9-12Distance: 11.5 mi
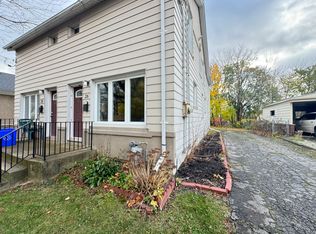
- C$1,3751 bd1 ba650 sqft26 Eastchester Ave #1, Saint Catharines, ON L2P2V6For Rent
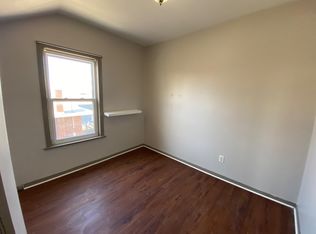
- C$--1 bd1 ba600 sqft26 Eastchester Ave, Saint Catharines, ON L2P2V6Off Market
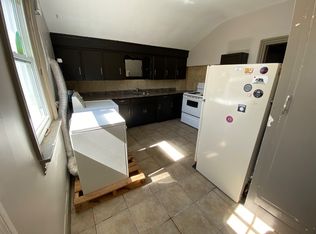
- C$--1 bd1 ba700 sqft26 Eastchester Ave #2, Saint Catharines, ON L2P2V6Off Market
- C$98,9001,916 Square Feet236 Westchester Cres, Saint Catharines, ON L2P2V8Lot/Land

- C$---- bd-- ba-- sqft191 Queenston St #189, Saint Catharines, ON L2R3A3Off Market
- C$--3 bd1 ba-- sqft209 Queenston St, Saint Catharines, ON L2R3A5Off Market
- C$---- bd-- ba-- sqft193 Queenston St, Saint Catharines, ON L2R3A4Off Market
- C$365,0002 bd1 ba-- sqft10 Wills St, Saint Catharines, ON L2P2W4For Sale
Similar homes
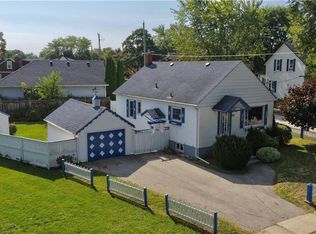
- C$475,0002 bd2 ba882 sqft272 Carlton St, Saint Catharines, ON L2N 1B9For Sale
 MLS ID #40851047, Nadia Pavici, Salesperson, Stonemill Realty Inc.. ITSO
 - C$499,9005 bd3 ba1.1k sqft36 Brighton Ave, Saint Catharines, ON L2M 5S7For Sale
 MLS ID #40838886, Demetri Boundris, Salesperson, eXp Realty. ITSO
 - C$514,9003 bd2 ba1.4k sqft32 Lorne St, Saint Catharines, ON L2P 3C7For Sale
 MLS ID #40837997, James Maggs, Salesperson, Rock Star Real Estate Inc.. ITSO
 - C$549,9004 bd3 ba1.3k sqft95 Chetwood St, Saint Catharines, ON L2S 2A6For Sale
 MLS ID #40851509, Kayla Smith, Salesperson, RE/MAX Escarpment Realty Inc.. ITSO
 - C$389,0003 bd-- ba1.3k sqft26 Vine St S, Saint Catharines, ON L2R 3X8For SaleMLS ID #40848240, Duncan Harvey, Salesperson, RE/MAX Aboutowne Realty Corp.. ITSO
- C$575,0003 bd2 ba984 sqft6 Bardadyn Ct, Saint Catharines, ON L2N 6R2For SaleMLS ID #40836154, Tetyana Kmets, Salesperson, RIGHT AT HOME REALTY BROKERAGE. ITSO
- C$499,9002 bd1 ba1.2k sqft36 Woodland Ave, Saint Catharines, ON L2R 5A2For SaleMLS ID #40850208, Alex Zijlstra, Salesperson, Royal LePage Burloak Real Estate Services. ITSO
- C$579,0004 bd2 ba1k sqft32 Hanson Dr N, Saint Catharines, ON L2M 2X1For SaleMLS ID #40852417, Daniel Bones, Broker, RE/MAX Hendriks Team Realty. ITSO
- C$519,9002 bd1 ba866 sqft10 Parkwood Dr, Saint Catharines, ON L2P 1H2For SaleMLS ID #40849941, Raj Kalsi, Broker of Record, HOMELIFE REAL ESTATE CENTRE INC BROKERAGE. ITSO
- C$399,9003 bd2 ba1k sqft88 Page St, Saint Catharines, ON L2R 4A9For SaleMLS ID #40835673, Tanesse Chang-Gyles, Salesperson, HouseSigma Inc.. ITSO
- C$579,0003 bd2 ba1.1k sqft392 Queenston St, Saint Catharines, ON L2P 2X9For SaleMLS ID #40830837, Lisa Ann Weber, Salesperson, CENTURY 21 MILLER DAVIES REAL ESTATE LTD.. ITSO
- C$549,9004 bd2 ba937 sqft70 Concord Ave, Saint Catharines, ON L2M 5N8For SaleMLS ID #40837860, Paulo Antunes, Salesperson, Keller Williams Complete Realty. ITSO
- C$499,9002 bd2 ba924 sqft261 Scott St #B, Saint Catharines, ON L2N 1H9For SaleMLS ID #40833855, Michael St. Jean, Salesperson, Michael St. Jean Realty Inc.. ITSO
- C$479,0002 bd1 ba800 sqft8 Elizabeth St, Saint Catharines, ON L2R 2L1For SaleMLS ID #40836259, David Robbio, Broker, REAL BROKER ONTARIO LTD BROKERAGE 1800R. ITSO
- C$519,9002 bd2 ba1k sqft208 Carlton St, Saint Catharines, ON L2R 1S6For SaleMLS ID #40845319, Adriana Graham, Salesperson, Century 21 Heritage Group Ltd.. ITSO
- C$419,9003 bd1 ba1k sqft85 Grass Ave, Saint Catharines, ON L2R 1T2For SaleMLS ID #40840808, Lynn Fee, Salesperson, RE/MAX Escarpment Realty Inc.. ITSO
- C$449,0003 bd3 ba1.2k sqft18 Linwood St, Saint Catharines, ON L2R 1H3For SaleMLS ID #40841145, Duncan Harvey, Salesperson, RE/MAX Aboutowne Realty Corp.. ITSO
- C$410,0003 bd1 ba1k sqft7 Elmwood Ave, Saint Catharines, ON L2R 2T5For SaleMLS ID #40811356, Chris Hendriks, Salesperson, RE/MAX Hendriks Team Realty. ITSO
- C$579,9004 bd2 ba1.3k sqft49 Grove Ave, Saint Catharines, ON L2P 1C9For SaleMLS ID #40847089, Kayla Smith, Salesperson, RE/MAX Escarpment Realty Inc.. ITSO
- C$395,0003 bd1 ba876 sqft10 Monck St, Saint Catharines, ON L2S 1L6For SaleMLS ID #40844793, Sandra Montgomery, Salesperson, Keller Williams Complete Realty. ITSO
