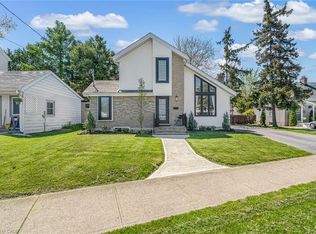
Welcome to this charming 3-bedroom, 2-bathroom semi-detached bungalow, ideally located on a quiet cul-de-sac in one of St. Catharines' sought-after family-friendly neighbourhoods. Lovingly maintained and move-in ready, this home offers a perfect blend of comfort, functionality, and exceptional indoor-outdoor living. Step outside to a beautifully landscaped, fully fenced backyard with a unique irregular lot shape, creating a private retreat for the whole family. Enjoy summer evenings on the spacious deck, unwind under the gazebo, or relax on the swing—an ideal setting for entertaining or simply enjoying the outdoors. Inside, the bright and welcoming main level features three generously sized bedrooms, a 4-piece bathroom, and an open-concept living and dining area designed for comfortable everyday living. The dining space flows seamlessly into the well-appointed kitchen, complete with stainless steel appliances, white cabinetry, and a stylish tile backsplash. The fully finished lower level offers outstanding flexibility with a separate entrance and excellent in-law suite potential. It includes brand-new granite countertops, a large refrigerator, sink area, a separate bathroom, a dedicated laundry room, a beautiful and spacious recreation room, and an additional den. Additional highlights include vinyl windows, laminate flooring throughout, and a furnace installed in 2019, providing peace of mind for years to come. Conveniently located close to parks, schools, shopping, public transit, and all essential amenities, this exceptional home is an outstanding opportunity for first-time buyers, growing families, downsizers, or investors alike. Don't miss your chance to make this wonderful property your next home!
For sale
C$575,000
6 Bardadyn Ct, Saint Catharines, ON L2N 6R2
3beds
984sqft
Single Family Residence, Residential
Built in ----
2,892 Square Feet Lot
$-- Zestimate®
C$584/sqft
C$-- HOA
What's special
Unique irregular lot shapeSpacious deckThree generously sized bedroomsWell-appointed kitchenStainless steel appliancesWhite cabinetryStylish tile backsplash
- 40 days
- 52
- 4
Zillow last checked:
Listing updated:
Listed by:
Tetyana Kmets, Salesperson,
RIGHT AT HOME REALTY BROKERAGE
Source: ITSO,MLS®#: 40836154Originating MLS®#: Cornerstone Association of REALTORS®
Facts & features
Interior
Bedrooms & bathrooms
- Bedrooms: 3
- Bathrooms: 2
- Full bathrooms: 2
- Main level bathrooms: 1
- Main level bedrooms: 3
Other
- Level: Main
- Area: 118.3
- Dimensions: 13ft. 0in. X 9ft. 10in.
Bedroom
- Level: Main
- Area: 117
- Dimensions: 13ft. 0in. X 9ft. 0in.
Bedroom
- Level: Main
- Area: 64.7
- Dimensions: 9ft. 10in. X 7ft. 11in.
Bathroom
- Features: 4-Piece
- Level: Main
Bathroom
- Features: 3-Piece
- Level: Basement
Den
- Level: Basement
Dining room
- Level: Main
- Area: 99.54
- Dimensions: 11ft. 6in. X 9ft. 0in.
Kitchen
- Level: Main
- Area: 82.35
- Dimensions: 9ft. 11in. X 9ft. 4in.
Kitchen
- Level: Basement
Living room
- Level: Main
- Area: 170.37
- Dimensions: 14ft. 8in. X 12ft. 10in.
Living room
- Level: Basement
Recreation room
- Level: Basement
Heating
- Forced Air, Natural Gas
Cooling
- Central Air
Appliances
- Included: Water Heater Owned, Dishwasher, Microwave, Refrigerator, Stove
Features
- Basement: Separate Entrance,Full,Finished
- Has fireplace: No
Interior area
- Total structure area: 984
- Total interior livable area: 984 sqft
- Finished area above ground: 984
Property
Parking
- Total spaces: 2
- Parking features: Private Drive Single Wide
- Uncovered spaces: 2
Features
- Stories: 1
- Frontage type: East
- Frontage length: 22.96
Lot
- Size: 2,892 Square Feet
- Dimensions: 22.96 x 125.97
- Features: Urban, Irregular Lot, Major Highway, Public Transit, School Bus Route, Schools, Shopping Nearby, Other
Details
- Parcel number: 462280166
- Zoning: R1
Construction
Type & style
- Home type: SingleFamily
- Architectural style: Bungalow
- Property subtype: Single Family Residence, Residential
- Attached to another structure: Yes
Materials
- Other
- Foundation: Poured Concrete
- Roof: Asphalt Shing
Condition
- 31-50 Years
- New construction: No
Utilities & green energy
- Sewer: Sewer (Municipal)
- Water: Municipal
Community & HOA
Location
- Region: Saint Catharines
Financial & listing details
- Price per square foot: C$584/sqft
- Annual tax amount: C$3,815
- Date on market: 7/31/2026
- Inclusions: Dishwasher, Microwave, Refrigerator, Stove
- Exclusions: Basement Stove
Price history
| Date | Event | Price |
|---|---|---|
| 7/31/2026 | Price change | C$575,000-4.2%C$584/sqft |
Source: ITSO #40836154 Report a problem | ||
| 2/22/2022 | Listed for rent | C$1,995C$2/sqft |
Source: Zillow Rental Network_1 #40213336 Report a problem | ||
| 11/4/2021 | Listed for sale | C$599,900C$610/sqft |
Source:  ITSO #40183176 Report a problem ITSO #40183176 Report a problem | ||
Public tax history
Tax history is unavailable.
Climate risks
Neighborhood: The North End
Nearby schools
Schools provided by the listing agent
- Elementary: Gracefield/Grapeview/Woodland/Lockview
- High: Governor Simcoe Secondary School
Source: ITSO. This data may not be complete. We recommend contacting the local school district to confirm school assignments for this home.


Similar homes
- C$549,9004 bd2 ba937 sqft70 Concord Ave, Saint Catharines, ON L2M 5N8For Sale
 MLS ID #40862094, Paulo Antunes, Salesperson, Keller Williams Complete Realty. ITSO
 - C$625,0003 bd2 ba1.1k sqft83 Devon Rd, Saint Catharines, ON L2N 1X5For Sale
 MLS ID #40860538, Greg Sykes, Salesperson, RE/MAX Niagara Realty Ltd.. ITSO
 - C$599,0003 bd2 ba1k sqft33 Nickerson Ave, Saint Catharines, ON L2N 3M5For Sale
 MLS ID #40853682, Jerry Hendriks, Broker of Record, RE/MAX Hendriks Team Realty. ITSO
 - C$599,9003 bd2 ba1.1k sqft168 Carlton St, Saint Catharines, ON L2R 1S2For Sale
 MLS ID #40830933, Desiree Boucher, Salesperson, RE/MAX Escarpment Realty Inc.. ITSO
