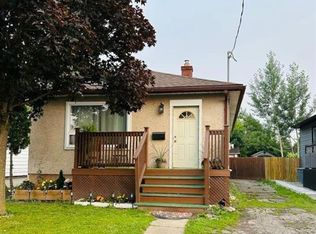
NO REAR NEIGHBOURS! Enjoy peace and quiet at 13 Prestwick, ideally situated on a quiet dead-end avenue. This well-positioned home offers 2 bedrooms and 1 full bath on the main floor, plus an additional bedroom and full bath in the lower level, providing flexible space for family, guests, or a home office. Situated on a 35' x 110 lot, the property also features a detached garage that is fully insulated and equipped with both heat and hydro-ideal for a workshop, hobby space, or additional storage. Just a short walk to Thorncliff Park, with convenient access to shopping, parks, recreation, schools and major transportation routes, this is a great opportunity to enjoy a peaceful residential setting in a well-established St. Catharines neighbourhood.
For sale
C$469,000
13 Prestwick Ave, Saint Catharines, ON L2P 2E5
3beds
751sqft
Single Family Residence, Residential
Built in 1950
0.89 Acres Lot
$-- Zestimate®
C$625/sqft
C$-- HOA
What's special
Quiet dead-end avenue
- 9 hours |
- 7 |
- 0 |
Zillow last checked:
Listing updated:
Listed by:
Rob Golfi, Salesperson,
RE/MAX Escarpment Golfi Realty Inc.
Source: ITSO,MLS®#: 40857171Originating MLS®#: Cornerstone Association of REALTORS®
Facts & features
Interior
Bedrooms & bathrooms
- Bedrooms: 3
- Bathrooms: 2
- Full bathrooms: 2
- Main level bathrooms: 1
- Main level bedrooms: 2
Kitchen
- Level: Main
Heating
- Forced Air, Natural Gas
Cooling
- Central Air
Appliances
- Included: Water Heater, Dryer, Refrigerator, Stove, Washer
- Laundry: In Basement
Features
- Basement: Separate Entrance,Walk-Up Access,Full,Partially Finished
- Has fireplace: No
Interior area
- Total structure area: 1,057
- Total interior livable area: 751 sqft
- Finished area above ground: 751
- Finished area below ground: 306
Property
Parking
- Total spaces: 4
- Parking features: Detached Garage, Private Drive Single Wide
- Garage spaces: 1
- Uncovered spaces: 3
Features
- Stories: 1
- Patio & porch: Porch
- Frontage type: West
- Frontage length: 35.00
Lot
- Size: 0.89 Acres
- Dimensions: 35 x 110
- Features: Urban, Near Golf Course, Open Spaces, Playground Nearby, Public Transit, Schools
Details
- Additional structures: Shed(s)
- Parcel number: 463310086
- Zoning: R2
Construction
Type & style
- Home type: SingleFamily
- Architectural style: Bungalow
- Property subtype: Single Family Residence, Residential
Materials
- Vinyl Siding
- Foundation: Poured Concrete
- Roof: Asphalt Shing
Condition
- 51-99 Years
- New construction: No
- Year built: 1950
Utilities & green energy
- Sewer: Sewer (Municipal)
- Water: Municipal
Community & HOA
Location
- Region: Saint Catharines
Financial & listing details
- Price per square foot: C$625/sqft
- Annual tax amount: C$2,892
- Date on market: 8/20/2026
- Inclusions: Dryer, Refrigerator, Stove, Washer
Price history
| Date | Event | Price |
|---|---|---|
| 8/20/2026 | Listed for sale | C$469,000C$625/sqft |
Source: ITSO #40857171 Report a problem | ||
Public tax history
Tax history is unavailable.
Climate risks
Neighborhood: Oakdale
Nearby schools
GreatSchools rating
- 4/10Maple Avenue SchoolGrades: PK-6Distance: 8.6 mi
- 3/10Gaskill Preparatory SchoolGrades: 7-8Distance: 10.4 mi
- 3/10Niagara Falls High SchoolGrades: 9-12Distance: 11 mi
Schools provided by the listing agent
- Elementary: Ferndale Ps
- High: Thorold Ss
Source: ITSO. This data may not be complete. We recommend contacting the local school district to confirm school assignments for this home.
- C$---- bd-- ba-- sqft17 Prestwick Ave, Saint Catharines, ON L2P2E5Off Market
- C$1,7503 bd1 ba-- sqft17 Prestwick Ave #BASEMENT, Saint Catharines, ON L2P2E5For Rent

- C$440,0002 bd1 ba948 sqft78 Lincoln Ave, Saint Catharines, ON L2P2C9Sold

- C$349,9003 bd1 ba-- sqft76 Lincoln Ave, Saint Catharines, ON L2P2C9For Sale
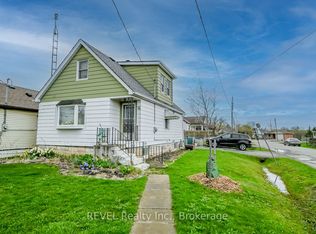
- C$305,9002 bd1 ba1.1k sqft89 Lincoln Ave, Saint Catharines, ON L2P2E1For Sale
- C$--2 bd1 ba-- sqft41 Hartzel Rd #7, Saint Catharines, ON L2P1M6Off Market
- C$--2 bd1 ba-- sqft41 Hartzel Rd #4, Saint Catharines, ON L2P1M6Off Market
- C$--1 bd1 ba-- sqft41 Hartzel Rd #8, Saint Catharines, ON L2P1M6Off Market
Similar homes
- C$467,5004 bd2 ba1k sqft30 Eastchester Ave, Saint Catharines, ON L2P 2V6For Sale
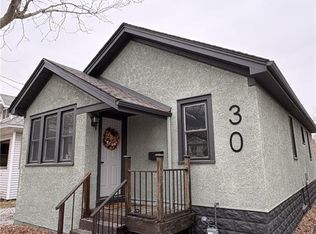 MLS ID #40844914, Marco Visocchi, Salesperson, RE/MAX Escarpment Realty Inc.. ITSO
 - C$619,9003 bd2 ba938 sqft43 Ghent St, Saint Catharines, ON L2N 2C8For Sale
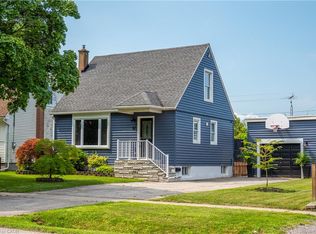 MLS ID #40856298, Marc-Anthony Tollis, Salesperson, RE/MAX Escarpment Realty Inc.. ITSO
 - C$475,0002 bd2 ba882 sqft272 Carlton St, Saint Catharines, ON L2N 1B9For Sale
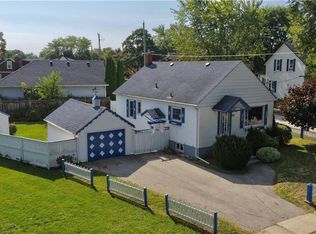 MLS ID #40851047, Nadia Pavici, Salesperson, Stonemill Realty Inc.. ITSO
 - C$519,9002 bd1 ba866 sqft10 Parkwood Dr, Saint Catharines, ON L2P 1H2For Sale
 MLS ID #40849941, Raj Kalsi, Broker of Record, HOMELIFE REAL ESTATE CENTRE INC BROKERAGE. ITSO
 - C$479,0003 bd2 ba1.1k sqft211 Morton St S, Thorold, ON L2V 1C8For SaleMLS ID #40855341, Marissa Kerr, Salesperson, Re/Max REALTY SERVICES INC. ITSO
- C$619,4233 bd1 ba1k sqft13 Allanburg Rd S, Saint Catharines, ON L2T 2R8For SaleMLS ID #40856243, Adam Delvecchio, Salesperson, Royal LePage State Realty Inc.. ITSO
- C$479,0003 bd1 ba799 sqft93 Sherwood Ave, Saint Catharines, ON L2R 1X4For SaleMLS ID #40848463, Dusko Grbic, Salesperson, Century 21 Heritage Group Ltd.. ITSO
- C$569,9004 bd1 ba1k sqft11 Kimbermount Dr, Saint Catharines, ON L2N 5V7For SaleMLS ID #40856245, Jas Sarai, Salesperson, RE/MAX Niagara Realty Ltd.. ITSO
- C$475,0003 bd2 ba1.1k sqft7730 Jubilee Dr, Niagara Falls, ON L2G 7J6For SaleMLS ID #40856994, Rob Golfi, Salesperson, RE/MAX Escarpment Golfi Realty Inc.. ITSO
- C$699,9003 bd2 ba1k sqft205 Rykert St, Saint Catharines, ON L2S 2B5For SaleMLS ID #40856279, Marlene M. O'hara, Broker, RE/MAX Garden City Realty Inc.. ITSO
- C$479,0002 bd1 ba800 sqft8 Elizabeth St, Saint Catharines, ON L2R 2L1For SaleMLS ID #40836259, David Robbio, Broker, REAL BROKER ONTARIO LTD BROKERAGE 1800R. ITSO
- C$305,9002 bd1 ba1.1k sqft89 Lincoln Ave, Saint Catharines, ON L2P 2E1For SaleMLS ID #40829387, Paul Makarenko, Salesperson, RE/MAX Escarpment Realty Inc.. ITSO
- C$479,9002 bd1 ba854 sqft51 Queen St S, Thorold, ON L2V 3N2For SaleMLS ID #40853916, Scott Fishman, Salesperson, Royal LePage NRC Realty Inc.. ITSO
- C$479,9004 bd3 ba1k sqft233B Vine St, Saint Catharines, ON L2M 4S9For SaleMLS ID #40821713, Scarlett Strati, Salesperson, RE/MAX Real Estate Centre Inc.. ITSO
- C$508,9992 bd2 ba1k sqft208 Carlton St, Saint Catharines, ON L2R 1S6For SaleMLS ID #40845319, Adriana Graham, Salesperson, Century 21 Heritage Group Ltd.. ITSO
- C$499,9003 bd1 ba1k sqft10 Tracey Rd, Saint Catharines, ON L2N 6P9New ConstructionMLS ID #40851181, David R. Seburn, Salesperson, RE/MAX Escarpment Realty Inc.. ITSO
- C$389,0003 bd-- ba1k sqft19 Bailey St, Saint Catharines, ON L2S 1Y8For SaleMLS ID #40853043, Duncan Harvey, Salesperson, RE/MAX Aboutowne Realty Corp.. ITSO
- C$359,9003 bd2 ba1.1k sqft65 Dorchester Blvd #61, Saint Catharines, ON L2M 7T1For SaleMLS ID #40856751, Andrew Robertson, Broker of Record, Keller Williams Complete Realty. ITSO
- C$399,9003 bd2 ba1k sqft88 Page St, Saint Catharines, ON L2R 4A9For SaleMLS ID #40835673, Tanesse Chang-Gyles, Salesperson, HouseSigma Inc.. ITSO
- C$389,9002 bd1 ba854 sqft134 1/2 York St, Saint Catharines, ON L2R 6E7For SaleMLS ID #40855955, Jerry Hendriks, Broker of Record, RE/MAX Hendriks Team Realty. ITSO
