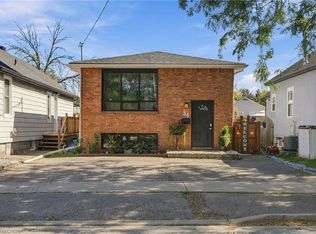
An original owner home that was the "model" home in the subdivision so you can imagine the care & workmanship that were used to build it! All 4 levels are immaculate and in "move in" condition! The premium lot is fully fenced & beautifully landscaped with mature trees, shrubs and flowers. A covered 3 season patio will extend your time outdoors. Teens will love the lowest level ! See the supplements for a complete list of notable points of interest.
For sale
C$550,000
205 Rykert St, Saint Catharines, ON L2S 2B5
3beds
1,017sqft
Single Family Residence, Residential
Built in ----
6,000 Square Feet Lot
$-- Zestimate®
C$541/sqft
C$-- HOA
What's special
Premium lotFully fenced
- 45 days
- 24
- 2
Zillow last checked:
Listing updated:
Listed by:
Marlene M. O'hara, Broker,
RE/MAX Garden City Realty Inc.
Source: ITSO,MLS®#: 40856279Originating MLS®#: Cornerstone Association of REALTORS®
Facts & features
Interior
Bedrooms & bathrooms
- Bedrooms: 3
- Bathrooms: 2
- Full bathrooms: 1
- 1/2 bathrooms: 1
Other
- Level: Second
Bedroom
- Level: Second
Bedroom
- Level: Second
Bathroom
- Features: 4-Piece
- Level: Second
Bathroom
- Features: 2-Piece
- Level: Basement
Dining room
- Level: Main
Family room
- Level: Basement
Kitchen
- Level: Main
Kitchen
- Level: Lower
Living room
- Level: Main
Sunroom
- Level: Main
Heating
- Forced Air
Cooling
- Central Air
Appliances
- Included: Freezer, Microwave, Refrigerator, Stove
Features
- In-law Capability
- Basement: Walk-Out Access,Full,Finished
- Has fireplace: No
Interior area
- Total structure area: 1,017
- Total interior livable area: 1,017 sqft
- Finished area above ground: 1,017
Property
Parking
- Total spaces: 6
- Parking features: Private Drive Double Wide
- Uncovered spaces: 6
Features
- Stories: 2
- Frontage type: South
- Frontage length: 50.00
Lot
- Size: 6,000 Square Feet
- Dimensions: 50 x 120
- Features: Urban, Hospital, Place of Worship, School Bus Route, Schools
Details
- Parcel number: 461630015
- Zoning: R1
Construction
Type & style
- Home type: SingleFamily
- Architectural style: Sidesplit
- Property subtype: Single Family Residence, Residential
Materials
- Concrete
- Roof: Asphalt Shing
Condition
- 51-99 Years
- New construction: No
Utilities & green energy
- Sewer: Sewer (Municipal)
- Water: Municipal
Community & HOA
Location
- Region: Saint Catharines
Financial & listing details
- Price per square foot: C$541/sqft
- Annual tax amount: C$4,153
- Date on market: 8/17/2026
- Inclusions: Freezer, Microwave, Refrigerator, Stove, Seller Is Willing To Leave Some Furniture. List Of Furniture Items Provided In Supplements.
Price history
| Date | Event | Price |
|---|---|---|
| 9/23/2026 | Listed for sale | C$550,000C$541/sqft |
Source: ITSO #40856279 Report a problem | ||
| 9/16/2026 | Contingent | C$550,000C$541/sqft |
Source:  TRREB #X13683456 Report a problem TRREB #X13683456 Report a problem | ||
| 9/11/2026 | Price change | C$550,000-21.4%C$541/sqft |
Source: TRREB #X13683456 Report a problem | ||
| 8/17/2026 | Listed for sale | C$699,900C$688/sqft |
Source: TRREB #X13683456 Report a problem | ||
Public tax history
Tax history is unavailable.
Climate risks
Neighborhood: Vansickle

Similar homes
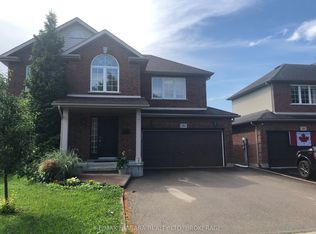
- C$539,9004 bd2 ba1.5k sqft31 Valerie Dr, Saint Catharines, ON L2T 3G3For Sale
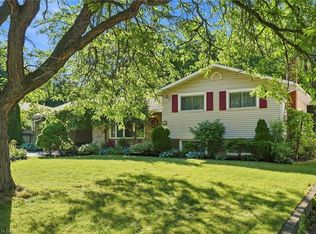 MLS ID #40849962, Mark Thomas Woehrle, Broker, RE/MAX Escarpment Realty Inc.. ITSO
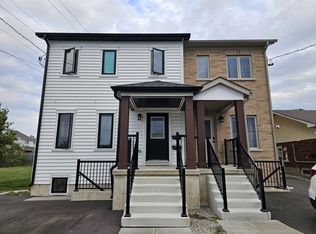
 - C$534,9994 bd2 ba1.3k sqft35 Kinsey St, Saint Catharines, ON L2S 1C9For Sale
 MLS ID #40857059, Chris Hendriks, Salesperson, RE/MAX Hendriks Team Realty. ITSO
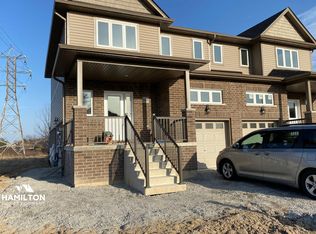
 - C$499,0003 bd2 ba1.2k sqft240 Pelham Rd, Saint Catharines, ON L2S 1X6For Sale
 MLS ID #40862332, Rob Golfi, Salesperson, RE/MAX Escarpment Golfi Realty Inc.. ITSO
 - C$579,9005 bd2 ba1k sqft34 Grantham Ave S, Saint Catharines, ON L2P 3B4For Sale
 MLS ID #40866647, William Marlow, Salesperson, RE/MAX Escarpment Realty Inc.. ITSO
