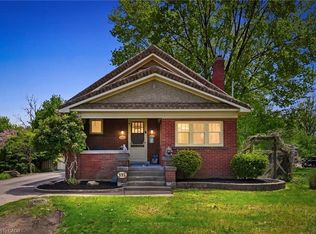
Situated on a generous 72' x 100' mature lot, this well-maintained 1963 side-split offers timeless charm, exceptional outdoor space, and outstanding versatility. Surrounded by lush trees and beautifully established gardens, the private backyard provides a peaceful retreat in one of the city's most sought-after communities. Inside, you'll find a functional layout with plenty of space for family living, while the separate rental unit offers an excellent opportunity for supplemental income or multi-generational living. Ideally suited for a Brock University student rental, the additional living space adds flexibility and long-term value. Enjoy an unbeatable location just minutes from Brock University, the Pen Centre, parks, schools, restaurants, and everyday amenities. Commuters will appreciate the quick access to Highway 406, making travel throughout the Niagara Region convenient and efficient. Glenridge is known for its mature tree-lined streets, established homes, and proximity to shopping, recreation, and the university, making it a favourite for families, professionals, and investors alike. Whether you're looking for a family home with income potential or a smart investment in a prime south St. Catharines location, 31 Valerie Drive is a property you won't want to miss.
For sale
C$569,900
31 Valerie Dr, Saint Catharines, ON L2T 3G3
4beds
1,519sqft
Single Family Residence, Residential
Built in 1963
7,200 Square Feet Lot
$-- Zestimate®
C$375/sqft
C$-- HOA
What's special
Exceptional outdoor spaceSurrounded by lush treesBeautifully established gardensMature tree-lined streets
- 17 hours |
- 10 |
- 1 |
Zillow last checked:
Listing updated:
Listed by:
Mark Thomas Woehrle, Broker,
RE/MAX Escarpment Realty Inc.,
Darla Youldon, Salesperson,
RE/MAX Escarpment Realty Inc.
Source: ITSO,MLS®#: 40849962Originating MLS®#: Cornerstone Association of REALTORS®
Facts & features
Interior
Bedrooms & bathrooms
- Bedrooms: 4
- Bathrooms: 2
- Full bathrooms: 2
Bedroom
- Level: Second
Bedroom
- Level: Second
Other
- Level: Second
Bedroom
- Level: Basement
Bathroom
- Features: 4-Piece
- Level: Second
Bathroom
- Features: 3-Piece
- Level: Basement
Dining room
- Level: Main
Kitchen
- Level: Main
Kitchen
- Level: Basement
Living room
- Level: Main
Storage
- Level: Basement
Sunroom
- Level: Main
Utility room
- Level: Basement
Heating
- Forced Air, Natural Gas
Cooling
- Central Air
Features
- Built-In Appliances, In-Law Floorplan
- Basement: Separate Entrance,Walk-Up Access,Full,Finished
- Number of fireplaces: 1
- Fireplace features: Wood Burning
Interior area
- Total structure area: 2,152
- Total interior livable area: 1,519 sqft
- Finished area above ground: 1,519
- Finished area below ground: 633
Property
Parking
- Total spaces: 3
- Parking features: Carport
- Garage spaces: 1
- Uncovered spaces: 2
Features
- Stories: 2
- Exterior features: Private Entrance
- Fencing: Partial
- Waterfront features: Pond
- Frontage type: South
- Frontage length: 72.00
Lot
- Size: 7,200 Square Feet
- Dimensions: 72 x 100
- Features: Urban, Ample Parking, Place of Worship, Playground Nearby, Quiet Area, Regional Mall, Shopping Nearby
Details
- Additional structures: Gazebo
- Parcel number: 262902000
- Zoning: R1
Construction
Type & style
- Home type: SingleFamily
- Architectural style: Sidesplit
- Property subtype: Single Family Residence, Residential
Materials
- Stone
- Roof: Asphalt Shing
Condition
- 51-99 Years
- New construction: No
- Year built: 1963
Utilities & green energy
- Sewer: Sewer (Municipal)
- Water: Municipal
Community & HOA
Location
- Region: Saint Catharines
Financial & listing details
- Price per square foot: C$375/sqft
- Annual tax amount: C$5,268
- Date on market: 8/6/2026
- Inclusions: Other
- Exclusions: None
M
Mark Thomas Woehrle, Broker
(905) 512-1846
By pressing Contact Agent, you agree that the real estate professional identified above may call/text you about your search, which may involve use of automated means and pre-recorded/artificial voices. You don't need to consent as a condition of buying any property, goods, or services. Message/data rates may apply. You also agree to our Terms of Use. Zillow does not endorse any real estate professionals. We may share information about your recent and future site activity with your agent to help them understand what you're looking for in a home.
Price history
| Date | Event | Price |
|---|---|---|
| 8/6/2026 | Listed for sale | C$569,900C$375/sqft |
Source:  TRREB #X13646150 Report a problem TRREB #X13646150 Report a problem | ||
Public tax history
Tax history is unavailable.
Climate risks
Neighborhood: Marsdale
Nearby schools
GreatSchools rating
- 4/10Maple Avenue SchoolGrades: PK-6Distance: 9.3 mi
- 3/10Gaskill Preparatory SchoolGrades: 7-8Distance: 10.8 mi
- 3/10Niagara Falls High SchoolGrades: 9-12Distance: 11.4 mi
Schools provided by the listing agent
- Elementary: St Peter Catholic Es
- High: Sir Winston Churchill Ss & Denis Morris Chs
Source: ITSO. This data may not be complete. We recommend contacting the local school district to confirm school assignments for this home.
- C$655,0003 bd2 ba1.1k sqft28 Valerie Dr, Saint Catharines, ON L2T3G5Sold
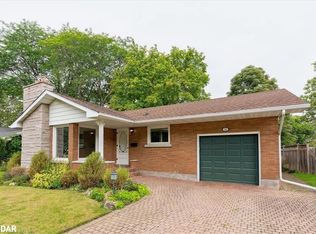
- C$799,9005 bd4 ba-- sqft36 Valerie Dr, Saint Catharines, ON L2T3G5For Sale
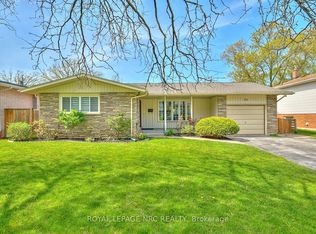
- C$775,0003 bd3 ba-- sqft25 Victor Blvd, Saint Catharines, ON L2T2B4For Sale
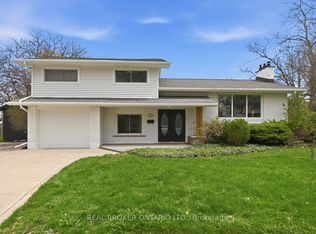
- C$714,9994 bd2 ba1.1k sqft2 Glenbarr Rd, Saint Catharines, ON L2T1Y1Pending
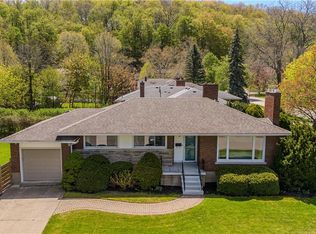
- C$6504 bd1 ba-- sqft16 Victor Blvd, Saint Catharines, ON L2T2B3For Rent
- C$1,038,0005 bd3 ba-- sqft180 Woodside Dr, Saint Catharines, ON L2T1X6For Sale
- C$729,9003 bd2 ba1.2k sqft181 Woodside Dr, Saint Catharines, ON L2T1X7For Sale
- C$649,0006 bd2 ba-- sqft8 Glenbarr Rd, Saint Catharines, ON L2T1Y1For Sale
Similar homes
- C$599,4233 bd1 ba1k sqft13 Allanburg Rd S, Saint Catharines, ON L2T 2R8For Sale
 MLS ID #40852985, Adam Delvecchio, Salesperson, Royal LePage State Realty Inc.. ITSO
 - C$629,0003 bd2 ba1k sqft33 Nickerson Ave, Saint Catharines, ON L2N 3M5For Sale
 MLS ID #40853682, Jerry Hendriks, Broker of Record, RE/MAX Hendriks Team Realty. ITSO
 - C$449,0003 bd2 ba1.4k sqft87 McDonald Ave, Thorold, ON L2V 3E8For Sale
 MLS ID #40852942, Pravin Manohar, Salesperson, RE/MAX Escarpment Realty Inc.. ITSO
 - C$579,0003 bd2 ba1.1k sqft392 Queenston St, Saint Catharines, ON L2P 2X9For Sale
 MLS ID #40830837, Lisa Ann Weber, Salesperson, CENTURY 21 MILLER DAVIES REAL ESTATE LTD.. ITSO
 - C$729,9003 bd2 ba1.2k sqft181 Woodside Dr, Saint Catharines, ON L2T 1X7For SaleMLS ID #40845579, Shawn Delaat, Salesperson, RE/MAX Niagara Realty Ltd.. ITSO
- C$539,9003 bd2 ba905 sqft158 Rykert St E, Saint Catharines, ON L2S 2B6For SaleMLS ID #40818071, Nathaniel Frketich, Salesperson, Chase Realty Inc.. ITSO
- C$624,9005 bd4 ba1.6k sqft46 McColl Dr, Welland, ON L3C 3L7For SaleMLS ID #40853586, Branko Miskovic, Salesperson, REALTY ONE GROUP INSIGHT. ITSO
- C$549,9004 bd2 ba937 sqft70 Concord Ave, Saint Catharines, ON L2M 5N8For SaleMLS ID #40837860, Paulo Antunes, Salesperson, Keller Williams Complete Realty. ITSO
- C$599,9004 bd1 ba1k sqft11 Kimbermount Dr, Saint Catharines, ON L2N 5V7For SaleMLS ID #40850504, Jas Sarai, Salesperson, RE/MAX Niagara Realty Ltd.. ITSO
- C$529,0004 bd2 ba1.2k sqft96 Clarke St, Pt Colborne, ON L3K 2G3For SaleMLS ID #40853339, Michael St. Jean, Salesperson, Michael St. Jean Realty Inc.. ITSO
- C$689,9004 bd2 ba1.5k sqft177 Northwood Dr, Welland, ON L3C 6V8For SaleMLS ID #40853465, Rob Golfi, Salesperson, RE/MAX Escarpment Golfi Realty Inc.. ITSO
- C$649,0004 bd3 ba1.6k sqft140 Eastchester Ave, Saint Catharines, ON L2P 2Z4For SaleMLS ID #40814363, Chris Hendriks, Salesperson, RE/MAX Hendriks Team Realty. ITSO
- C$649,9004 bd2 ba976 sqft17 Broadmore Ave, Saint Catharines, ON L2M 6A4For SaleMLS ID #40836509, Roy La Chappelle, Salesperson, Keller Williams Edge Realty. ITSO
- C$389,9003 bd2 ba768 sqft35 Chetwood St, Saint Catharines, ON L2S 1K3For SaleMLS ID #40852158, Michael St. Jean, Salesperson, Michael St. Jean Realty Inc.. ITSO
- C$629,9003 bd2 ba875 sqft7 Pinehill Rd, Saint Catharines, ON L2R 3R6For SaleMLS ID #40834778, Amanda Bieksa, Salesperson, Royal LePage State Realty Inc.. ITSO
- C$695,0005 bd2 ba2k sqft54 Chestnut St E, Saint Catharines, ON L2T 1H1For SaleMLS ID #40837742, Sara Atkinson, Salesperson, Revel Realty Inc.. ITSO
- C$614,9003 bd3 ba1.2k sqft72 Martindale Rd, Saint Catharines, ON L2S 2Y3For SaleMLS ID #40820510, John Paul Gulbis, Salesperson, Rock Star Real Estate Inc.. ITSO
- C$649,9003 bd2 ba1.1k sqft83 Devon Rd, Saint Catharines, ON L2N 1X5For SaleMLS ID #40843211, Greg Sykes, Salesperson, RE/MAX Niagara Realty Ltd.. ITSO
- C$519,9002 bd2 ba1k sqft208 Carlton St, Saint Catharines, ON L2R 1S6For SaleMLS ID #40845319, Adriana Graham, Salesperson, Century 21 Heritage Group Ltd.. ITSO
- C$664,9006 bd2 ba1.3k sqft557 Lake St, Saint Catharines, ON L2N 4J1For SaleMLS ID #40849939, Danielle Connelly, Salesperson, RE/MAX Escarpment Realty Inc.. ITSO
