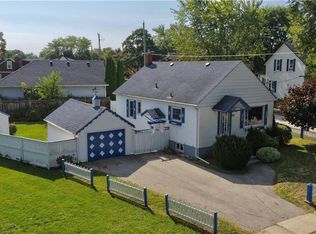
Welcome to this charming bungalow in the heart of Western Hill. Offering a fantastic opportunity to get into one of St. Catharines’ most established neighbourhoods, this home is perfect for first-time buyers, downsizers, renovators, or investors looking to add value. Set on a deep 33’ x 165’ lot, the property features an attached garage, a partially finished basement, and a functional layout with plenty of potential to make it your own. Enjoy the convenience of being just minutes from schools, parks, shopping, Brock University, the Pen Centre, and highway access. Whether you’re looking to move in and update over time or create your dream home, this property offers outstanding value in a sought-after location. Don’t miss your chance to build equity in a great neighbourhood!
For sale
C$389,900
35 Chetwood St, Saint Catharines, ON L2S 1K3
3beds
768sqft
Single Family Residence, Residential
Built in ----
5,445 Square Feet Lot
$-- Zestimate®
C$508/sqft
C$-- HOA
What's special
Charming bungalowAttached garagePartially finished basementFunctional layout
- 1 day |
- 27 |
- 0 |
Zillow last checked:
Listing updated:
Listed by:
Michael St. Jean, Salesperson,
Michael St. Jean Realty Inc.
Source: ITSO,MLS®#: 40852158Originating MLS®#: Cornerstone Association of REALTORS®
Facts & features
Interior
Bedrooms & bathrooms
- Bedrooms: 3
- Bathrooms: 2
- Full bathrooms: 1
- 1/2 bathrooms: 1
- Main level bathrooms: 1
- Main level bedrooms: 2
Bedroom
- Level: Main
Other
- Level: Main
Bedroom
- Level: Lower
Bathroom
- Features: 2-Piece
- Level: Main
Bathroom
- Features: 4-Piece
- Level: Lower
Eat in kitchen
- Level: Main
Family room
- Level: Lower
Foyer
- Level: Main
Laundry
- Level: Lower
Living room
- Level: Main
Sitting room
- Level: Lower
Heating
- Natural Gas
Cooling
- Window Unit(s)
Appliances
- Included: Water Heater Owned
- Laundry: In Basement
Features
- Ceiling Fan(s), In-law Capability
- Basement: Full,Partially Finished
- Has fireplace: No
Interior area
- Total structure area: 1,239
- Total interior livable area: 768 sqft
- Finished area above ground: 768
- Finished area below ground: 471
Property
Parking
- Total spaces: 4
- Parking features: Detached Garage, Private Drive Single Wide
- Garage spaces: 1
- Uncovered spaces: 3
Features
- Stories: 1
- Frontage type: North
- Frontage length: 33.00
Lot
- Size: 5,445 Square Feet
- Dimensions: 33 x 165
- Features: Urban, Ample Parking, City Lot, Near Golf Course, High Traffic Area, Highway Access, Landscaped, Library, Major Anchor, Major Highway, Open Spaces, Park, Place of Worship, Playground Nearby, Public Parking, Public Transit, Quiet Area, School Bus Route, Schools, Shopping Nearby
Details
- Parcel number: 461780075
- Zoning: R2
Construction
Type & style
- Home type: SingleFamily
- Architectural style: Bungalow
- Property subtype: Single Family Residence, Residential
Materials
- Vinyl Siding
- Foundation: Concrete Block
- Roof: Asphalt Shing
Condition
- 51-99 Years
- New construction: No
Utilities & green energy
- Sewer: Sewer (Municipal)
- Water: Municipal
Community & HOA
Location
- Region: Saint Catharines
Financial & listing details
- Price per square foot: C$508/sqft
- Annual tax amount: C$2,818
- Date on market: 7/30/2026
- Inclusions: Negotiable
Michael St. Jean, Salesperson
Michael St. Jean, Salesperson
(289) 239-8866
By pressing Contact Agent, you agree that the real estate professional identified above may call/text you about your search, which may involve use of automated means and pre-recorded/artificial voices. You don't need to consent as a condition of buying any property, goods, or services. Message/data rates may apply. You also agree to our Terms of Use. Zillow does not endorse any real estate professionals. We may share information about your recent and future site activity with your agent to help them understand what you're looking for in a home.
Price history
| Date | Event | Price |
|---|---|---|
| 7/30/2026 | Listed for sale | C$389,900C$508/sqft |
Source:  TRREB #X13621290 Report a problem TRREB #X13621290 Report a problem | ||
Public tax history
Tax history is unavailable.
Climate risks
Neighborhood: Western Hill
Nearby schools
GreatSchools rating
- 4/10Maple Avenue SchoolGrades: PK-6Distance: 10.2 mi
- 3/10Gaskill Preparatory SchoolGrades: 7-8Distance: 11.8 mi
- 3/10Niagara Falls High SchoolGrades: 9-12Distance: 12.4 mi
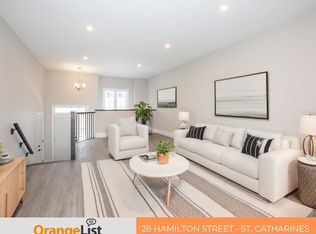
- C$--2 bd2 ba-- sqft28 Hamilton St, Saint Catharines, ON L2S1K4Off Market
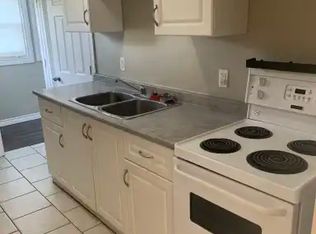
- C$--1 bd1 ba-- sqft30 Hamilton St #1A, Saint Catharines, ON L2S1K4Off Market
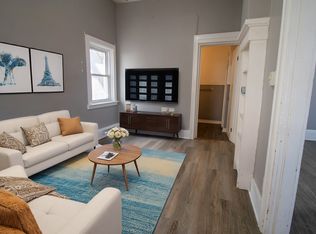
- C$--1 bd1 ba-- sqft34 Hamilton St, Saint Catharines, ON L2S1K4Off Market

- C$475,0003 bd2 ba701 sqft38 Hamilton St, Saint Catharines, ON L2S1K4Sold
- C$499,9005 bd2 ba-- sqft46A Pelham Rd, Saint Catharines, ON L2S1R4For Sale
- C$--2 bd1 ba800 sqft63 Pelham Rd #2, Saint Catharines, ON L2S1R6Off Market
- C$--1 bd1 ba600 sqft63 Pelham Rd #1, Saint Catharines, ON L2S1R6Off Market
- C$1,2952 bd1 ba750 sqft63 Pelham Rd #5, Saint Catharines, ON L2S1R6For Rent
Similar homes
- C$395,0003 bd1 ba876 sqft10 Monck St, Saint Catharines, ON L2S 1L6For Sale
 MLS ID #40844793, Sandra Montgomery, Salesperson, Keller Williams Complete Realty. ITSO
 - C$397,5002 bd1 ba830 sqft38 Alexandra Blvd, Saint Catharines, ON L2P 1J9For Sale
 MLS ID #40852093, Greg Sykes, Salesperson, RE/MAX Niagara Realty Ltd.. ITSO
 - C$475,0002 bd2 ba882 sqft272 Carlton St, Saint Catharines, ON L2N 1B9For Sale
 MLS ID #40851047, Nadia Pavici, Salesperson, Stonemill Realty Inc.. ITSO
 - C$399,9003 bd2 ba1k sqft88 Page St, Saint Catharines, ON L2R 4A9For Sale
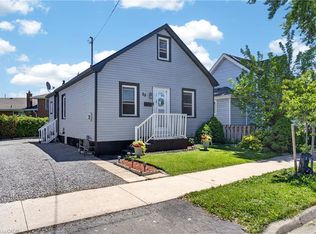 MLS ID #40835673, Tanesse Chang-Gyles, Salesperson, HouseSigma Inc.. ITSO
 - C$449,0002 bd1 ba854 sqft51 Queen St S, Thorold, ON L2V 3N2For SaleMLS ID #40851926, Scott Fishman, Salesperson, Royal LePage NRC Realty Inc.. ITSO
- C$575,0003 bd2 ba984 sqft6 Bardadyn Ct, Saint Catharines, ON L2N 6R2For SaleMLS ID #40836154, Tetyana Kmets, Salesperson, RIGHT AT HOME REALTY BROKERAGE. ITSO
- C$399,0003 bd1 ba975 sqft78 Haynes Ave, Saint Catharines, ON L2R 3Z3For SaleMLS ID #40827888, Dragana Idzanovic, Salesperson, Keller Williams Complete Realty. ITSO
- C$399,9002 bd2 ba872 sqft4 Manning St, Saint Catharines, ON L2R 1H9For SaleMLS ID #40828183, Michael St. Jean, Salesperson, Michael St. Jean Realty Inc.. ITSO
- C$419,9003 bd1 ba1k sqft85 Grass Ave, Saint Catharines, ON L2R 1T2For SaleMLS ID #40840808, Lynn Fee, Salesperson, RE/MAX Escarpment Realty Inc.. ITSO
- C$519,9003 bd1 ba1k sqft10 Tracey Rd, Saint Catharines, ON L2N 6P9New ConstructionMLS ID #40851181, David R. Seburn, Salesperson, RE/MAX Escarpment Realty Inc.. ITSO
- C$410,0003 bd1 ba1k sqft7 Elmwood Ave, Saint Catharines, ON L2R 2T5For SaleMLS ID #40811356, Chris Hendriks, Salesperson, RE/MAX Hendriks Team Realty. ITSO
- C$340,0002 bd1 ba785 sqft56 Welland Ave, Saint Catharines, ON L2R 2M5For SaleMLS ID #40835369, Rob Golfi, Salesperson, RE/MAX Escarpment Golfi Realty Inc.. ITSO
- C$367,9002 bd1 ba570 sqft179 Vine St S, Saint Catharines, ON L2R 3Y7For SaleMLS ID #40817120, Nora Kechout, Broker, Right at Home Realty. ITSO
- C$479,0003 bd1 ba799 sqft93 Sherwood Ave, Saint Catharines, ON L2R 1X4For SaleMLS ID #40848463, Dusko Grbic, Salesperson, Century 21 Heritage Group Ltd.. ITSO
- C$539,9003 bd2 ba905 sqft158 Rykert St E, Saint Catharines, ON L2S 2B6For SaleMLS ID #40818071, Nathaniel Frketich, Salesperson, Chase Realty Inc.. ITSO
- C$349,9002 bd2 ba805 sqft8 Tasker St, Saint Catharines, ON L2R 3Z8For SaleMLS ID #40818739, Mike Heddle, Broker, Royal LePage State Realty Inc.. ITSO
- C$579,0004 bd2 ba1k sqft32 Hanson Dr N, Saint Catharines, ON L2M 2X1For SaleMLS ID #40852417, Daniel Bones, Broker, RE/MAX Hendriks Team Realty. ITSO
- C$390,0003 bd1 ba875 sqft309 Commando St, Welland, ON L3B 4T2For SaleMLS ID #40849135, Steven Mazaris, Salesperson, Royal LePage Macro Realty. ITSO
- C$379,9002 bd2 ba1.1k sqft26 Wellington St #404, Saint Catharines, ON L2R 5P8For SaleMLS ID #40836697, Shawn Delaat, Salesperson, RE/MAX Niagara Realty Ltd.. ITSO
- C$467,5004 bd2 ba1k sqft30 Eastchester Ave, Saint Catharines, ON L2P 2V6For SaleMLS ID #40844914, Marco Visocchi, Salesperson, RE/MAX Escarpment Realty Inc.. ITSO
