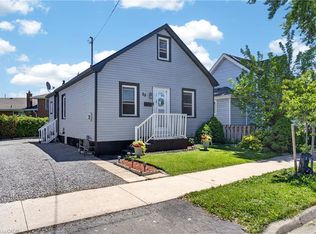
Charming and full of opportunity, this adorable 2-bedroom bungalow is perfectly positioned in the heart of St. Catharines. Less than 1km to the Farmer's Market, Meridian Centre, Montebello Park, and the First Ontario Performing Arts Centre, and only 2km to the shopping on Fourth Avenue, as well as the Marotta Family Hospital! Set on a deep lot with a private driveway, covered front porch, spacious backyard, and large deck, this home offers the ideal blend of comfort, convenience, and future potential. Inside, you’ll find a bright and functional layout with inviting living and dining spaces, two well-sized bedrooms, and the ease of main floor living. The unfinished basement offers additional storage and exciting potential to finish and customize to suit your needs. Whether you’re a first-time buyer ready to enter the market, an investor seeking a centrally located property, or a downsizer looking for low-maintenance city living, this home checks all the boxes. Enjoy being just minutes from Montebello Park, downtown restaurants and cafés, entertainment venues, shopping, transit, Hwy 406, and the QEW. With walkable amenities and endless possibilities to personalize the space, this is your chance to create something special in a fantastic location!
For sale
C$338,500
56 Welland Ave, Saint Catharines, ON L2R 2M5
2beds
785sqft
Single Family Residence, Residential
Built in 1880
3,175 Square Feet Lot
$-- Zestimate®
C$431/sqft
C$-- HOA
What's special
Deep lotPrivate drivewayCovered front porchSpacious backyardLarge deckBright and functional layoutTwo well-sized bedrooms
- 101 days
- 38
- 1
Zillow last checked:
Listing updated:
Listed by:
Rob Golfi, Salesperson,
RE/MAX Escarpment Golfi Realty Inc.
Source: ITSO,MLS®#: 40835369Originating MLS®#: Cornerstone Association of REALTORS®
Facts & features
Interior
Bedrooms & bathrooms
- Bedrooms: 2
- Bathrooms: 1
- Full bathrooms: 1
- Main level bathrooms: 1
- Main level bedrooms: 2
Other
- Level: Main
Bedroom
- Level: Main
Bathroom
- Features: 4-Piece
- Level: Main
Dining room
- Level: Main
Kitchen
- Level: Main
Living room
- Level: Main
Utility room
- Level: Basement
Heating
- Forced Air
Cooling
- Central Air
Appliances
- Included: Dryer, Range Hood, Refrigerator, Stove, Washer
- Laundry: In Basement
Features
- None
- Basement: Partial,Unfinished
- Has fireplace: No
Interior area
- Total structure area: 785
- Total interior livable area: 785 sqft
- Finished area above ground: 785
Property
Parking
- Total spaces: 1
- Parking features: Private Drive Single Wide
- Uncovered spaces: 1
Features
- Stories: 1
- Frontage type: South
- Frontage length: 25.00
Lot
- Size: 3,175 Square Feet
- Dimensions: 25 x 127
- Features: Urban, Arts Centre, City Lot, Hospital, Major Highway, Park, Place of Worship, Public Transit, Shopping Nearby, Trails
- Topography: Flat
Details
- Parcel number: 462160133
- Zoning: R3
Construction
Type & style
- Home type: SingleFamily
- Architectural style: Bungalow
- Property subtype: Single Family Residence, Residential
Materials
- Vinyl Siding, Wood Siding
- Foundation: Stone
- Roof: Asphalt Shing
Condition
- 100+ Years
- New construction: No
- Year built: 1880
Utilities & green energy
- Sewer: Sewer (Municipal)
- Water: Municipal
Community & HOA
Location
- Region: Saint Catharines
Financial & listing details
- Price per square foot: C$431/sqft
- Annual tax amount: C$2,649
- Date on market: 6/1/2026
- Inclusions: Dryer, Range Hood, Refrigerator, Stove, Washer
- Exclusions: Freezer In Living Room.
Price history
| Date | Event | Price |
|---|---|---|
| 8/26/2026 | Price change | C$338,500-0.4%C$431/sqft |
Source: ITSO #40835369 Report a problem | ||
| 7/4/2026 | Price change | C$340,000-2.9%C$433/sqft |
Source: ITSO #40835369 Report a problem | ||
| 6/1/2026 | Listed for sale | C$350,000C$446/sqft |
Source: ITSO #40835369 Report a problem | ||
Public tax history
Tax history is unavailable.
Climate risks
Neighborhood: Downtown
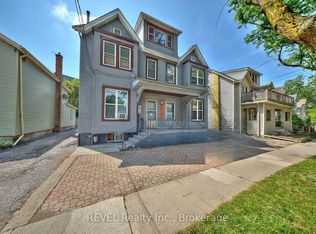
- C$1,489,00011 bd7 ba-- sqft50 Welland Ave, Saint Catharines, ON L2R2M5For Sale
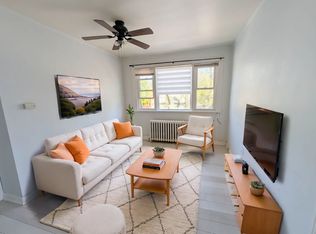
- C$--2 bd1 ba-- sqft50 Welland Ave #4, Saint Catharines, ON L2R2M5Off Market
- C$--2 bd1 ba-- sqft50 Welland Ave #3, Saint Catharines, ON L2R2M5Off Market
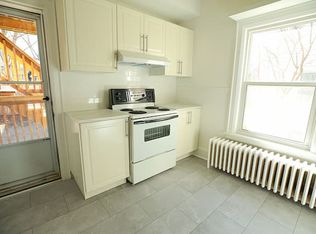
- C$--2 bd1 ba-- sqft46 Welland Ave #1422199, Saint Catharines, ON L2R2M5Off Market
Similar homes
- C$385,0003 bd1 ba876 sqft10 Monck St, Saint Catharines, ON L2S 1L6For Sale
 MLS ID #40861253, Sandra Montgomery, Salesperson, Keller Williams Complete Realty. ITSO
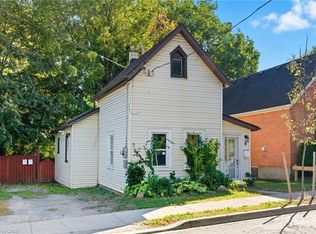
 - C$349,9002 bd2 ba805 sqft8 Tasker St, Saint Catharines, ON L2R 3Z8For Sale
 MLS ID #40818739, Mike Heddle, Broker, Royal LePage State Realty Inc.. ITSO
 - C$305,9002 bd1 ba1.1k sqft89 Lincoln Ave, Saint Catharines, ON L2P 2E1For Sale
 MLS ID #40829387, Paul Makarenko, Salesperson, RE/MAX Escarpment Realty Inc.. ITSO
 - C$389,9003 bd2 ba1.1k sqft88 Page St, Saint Catharines, ON L2R 4A9For Sale
 MLS ID #40858811, Tanesse Chang-Gyles, Salesperson, HouseSigma Inc.. ITSO
