Welcome to this charming 1.5-storey home offering a warm, inviting layout, thoughtful updates and plenty of potential for growing families, first-time buyers or downsizers alike. Carpet-free throughout, the main floor features a cozy living room highlighted by an electric fireplace and stylish feature wall, creating the perfect space to relax and unwind. The updated eat-in kitchen combines functionality with modern appeal, showcasing a tiled backsplash, stainless steel stove and a moveable kitchen island that provides additional workspace and casual seating. The main floor also offers a spacious primary bedroom, along with a well-appointed 4-piece main bathroom. Upstairs, you'll find two additional good-sized bedrooms, providing comfortable accommodations for family members, guests or a home office. The full unfinished basement adds valuable storage space and excellent future potential, with laundry facilities and an owned tankless hot water heater already in place. Outside, enjoy a partially fenced backyard featuring a wooden deck and gazebo-an inviting setting for morning coffee, outdoor dining or entertaining friends and family. A detached single-car garage provides convenient parking and additional storage. Ideally located close to schools, parks, public transit, highway access and all major amenities, this home offers the perfect combination of comfort, convenience and opportunity. Move-in ready with room to make it your own, this is a wonderful place to call home!
For sale
C$430,000
212 Niagara St, Saint Catharines, ON L2M 4V4
3beds
1,024sqft
Single Family Residence, Residential
Built in 1922
3,135 Square Feet Lot
$-- Zestimate®
C$420/sqft
C$-- HOA
What's special
Warm inviting layoutCarpet-free throughoutElectric fireplaceStylish feature wallUpdated eat-in kitchenTiled backsplashStainless steel stove
- 1 day
- 6
- 0
Zillow last checked:
Listing updated:
Listed by:
Adrian Di Pietro, Salesperson,
New Era Real Estate
Source: ITSO,MLS®#: 40869573Originating MLS®#: Cornerstone Association of REALTORS®
Facts & features
Interior
Bedrooms & bathrooms
- Bedrooms: 3
- Bathrooms: 1
- Full bathrooms: 1
- Main level bathrooms: 1
- Main level bedrooms: 1
Other
- Level: Main
- Area: 144.96
- Dimensions: 16ft. 0in. x 9ft. 6in. x 0ft. 0in.
Bedroom
- Level: Second
- Area: 100.02
- Dimensions: 11ft. 4in. x 9ft. 6in.
Bedroom
- Level: Second
- Area: 80.32
- Dimensions: 10ft. 4in. x 8ft. 0in. x 0ft. 0in.
Other
- Features: 4-Piece
- Level: Main
Kitchen
- Level: Main
- Area: 122.77
- Dimensions: 11ft. 8in. x 11ft. 8in.
Living room
- Features: Fireplace
- Level: Main
- Area: 253.98
- Dimensions: 21ft. 6in. x 12ft. 6in.
Heating
- Forced Air, Natural Gas
Cooling
- Central Air
Appliances
- Included: Water Heater Owned, Dryer, Hot Water Tank Owned, Range Hood, Refrigerator, Stove, Washer
- Laundry: In Basement, In-Suite, Laundry Room, Lower Level
Features
- Windows: Window Coverings
- Basement: Full,Unfinished
- Number of fireplaces: 1
- Fireplace features: Electric, Living Room
Interior area
- Total structure area: 1,024
- Total interior livable area: 1,024 sqft
- Finished area above ground: 1,024
Property
Parking
- Total spaces: 3
- Parking features: Detached Garage, Asphalt, Private Drive Single Wide
- Garage spaces: 1
- Uncovered spaces: 2
Features
- Stories: 1
- Patio & porch: Deck
- Exterior features: Year Round Living
- Fencing: Partial
- Frontage type: West
- Frontage length: 36.35
Lot
- Size: 3,135 Square Feet
- Dimensions: 36.35 x 86.25
- Features: Urban, Rectangular, Highway Access, Major Highway, Park, Place of Worship, Playground Nearby, Public Parking, Public Transit, Rec./Community Centre, School Bus Route, Schools, Shopping Nearby
Details
- Additional structures: Gazebo
- Parcel number: 462810132
- Zoning: C1, R2
Construction
Type & style
- Home type: SingleFamily
- Architectural style: Traditional
- Property subtype: Single Family Residence, Residential
Materials
- Stucco, Vinyl Siding
- Foundation: Concrete Perimeter
- Roof: Asphalt Shing
Condition
- 100+ Years
- New construction: No
- Year built: 1922
Utilities & green energy
- Sewer: Sewer (Municipal)
- Water: Municipal
Community & HOA
Community
- Security: Smoke Detector, Smoke Detector(s)
Location
- Region: Saint Catharines
Financial & listing details
- Price per square foot: C$420/sqft
- Annual tax amount: C$2,689
- Date on market: 10/6/2026
- Inclusions: Dryer, Hot Water Tank Owned, Range Hood, Refrigerator, Smoke Detector, Stove, Washer, Window Coverings, Elfs, Electric Fireplace, Kitchen Island, Gazebo
- Exclusions: None
Price history
| Date | Event | Price |
|---|---|---|
| 10/6/2026 | Listed for sale | C$430,000C$420/sqft |
Source:  TRREB #X13869206 Report a problem TRREB #X13869206 Report a problem | ||
Public tax history
Tax history is unavailable.
Climate risks
Neighborhood: Facer




Similar homes
- C$444,9003 bd1 ba1k sqft32 Richmond Ave, Saint Catharines, ON L2R 3W7For Sale
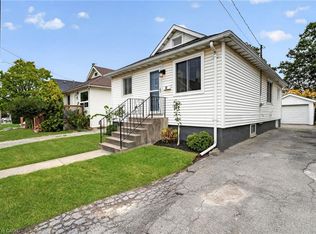 MLS ID #40868444, Wayne Schilstra, Broker, RE/MAX Escarpment Realty Inc.. ITSO
 - C$349,0002 bd1 ba725 sqft61 Dieppe Rd, Saint Catharines, ON L2M 6J5For Sale
 MLS ID #40869142, Duncan Harvey, Salesperson, RE/MAX Aboutowne Realty Corp.. ITSO
 - C$408,9002 bd1 ba855 sqft241 Vine St, Saint Catharines, ON L2M 4S9For Sale
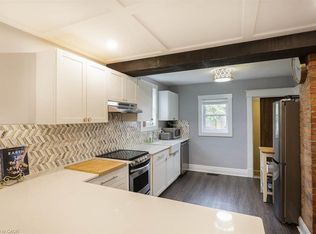 MLS ID #40864270, Deanna L. Brown, Salesperson, Royal LePage NRC Realty Inc.. ITSO
 - C$399,9003 bd1 ba1.1k sqft52 Berryman Ave, Saint Catharines, ON L2R 3W9For Sale
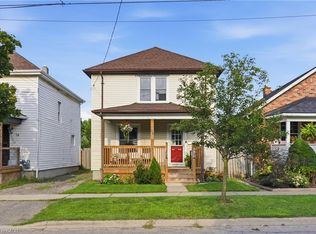 MLS ID #40867196, Suzanne Tavares, Salesperson, Revel Realty Inc.. ITSO
