Same owners for over 25 years, and now it’s your turn to make it your own. This solid bungalow sits on a quiet crescent in St. Catharines’ north end, with generous living space, a great lot and a location that’s hard to beat. The home offers 3+1 bedrooms and a comfortable single-level layout. The third bedroom is currently used as a dining room and can easily be converted back into a bedroom, so you can set the space up to suit your lifestyle. The basement adds a fourth bedroom and a separate entrance, which makes it ideal for in-law potential, multigenerational living or extra flexibility as your needs change. Important updates include a brand-new furnace (2026) and newer windows, giving you peace of mind from day one. Outside, the generous lot offers plenty of room for gardens, kids, pets, entertaining or future plans. The neighbourhood is established and family-friendly, close to schools, parks, shopping and transit. Commuters have quick access to the QEW, and the Welland Canal trails and the Lake Ontario waterfront are just minutes away. With great bones, a spacious lot and room to add your own personal touches, this is a wonderful opportunity for first-time buyers, growing families or anyone looking to settle into a sought-after neighbourhood. Book your private showing today!
For sale
C$549,000
4 Gormley Cres, Saint Catharines, ON L2M 5Y2
4beds
889sqft
Single Family Residence, Residential
Built in 1956
6,921 Square Feet Lot
$-- Zestimate®
C$618/sqft
C$-- HOA
What's special
- 1 day
- 11
- 0
Zillow last checked:
Listing updated:
Listed by:
Sarah Kiani, Salesperson,
Royal LePage Edge Realty
Source: ITSO,MLS®#: 40879253Originating MLS®#: Cornerstone Association of REALTORS®
Facts & features
Interior
Bedrooms & bathrooms
- Bedrooms: 4
- Bathrooms: 1
- Full bathrooms: 1
- Main level bathrooms: 1
- Main level bedrooms: 3
Bedroom
- Level: Main
Bedroom
- Description: Bedroom has been converted into dining room. Can be converted back third bedroom.
- Level: Main
Other
- Level: Main
Bedroom
- Level: Basement
Bathroom
- Features: 4-Piece
- Level: Main
Kitchen
- Level: Main
Laundry
- Level: Basement
Living room
- Level: Main
Recreation room
- Level: Basement
Utility room
- Level: Basement
Heating
- Forced Air, Natural Gas
Cooling
- Central Air
Appliances
- Included: Dryer, Refrigerator, Stove, Washer
- Laundry: In Basement
Features
- Other
- Basement: Separate Entrance,Full,Unfinished
- Has fireplace: No
Interior area
- Total structure area: 889
- Total interior livable area: 889 sqft
- Finished area above ground: 889
Video & virtual tour
Property
Parking
- Total spaces: 4
- Parking features: Other, Private Drive Double Wide
- Uncovered spaces: 4
Features
- Stories: 1
- Pool features: None
- Frontage type: East
- Frontage length: 60.00
Lot
- Size: 6,921 Square Feet
- Dimensions: 60 x 115
- Features: Urban, Rectangular, Highway Access, Park, Public Transit, Schools, Shopping Nearby
Details
- Parcel number: 463180058
- Zoning: R1
Construction
Type & style
- Home type: SingleFamily
- Architectural style: Bungalow
- Property subtype: Single Family Residence, Residential
Materials
- Wood Siding
- Foundation: Concrete Block
- Roof: Asphalt Shing
Condition
- 51-99 Years
- New construction: No
- Year built: 1956
Utilities & green energy
- Sewer: Sewer (Municipal)
- Water: Municipal
Community & HOA
Location
- Region: Saint Catharines
Financial & listing details
- Price per square foot: C$618/sqft
- Annual tax amount: C$3,629
- Date on market: 11/19/2026
- Inclusions: Dryer, Refrigerator, Stove, Washer
Price history
| Date | Event | Price |
|---|---|---|
| 11/19/2026 | Listed for sale | C$549,000C$618/sqft |
Source: ITSO #40879253 Report a problem | ||
Public tax history
Tax history is unavailable.
Climate risks
Neighborhood: The North End
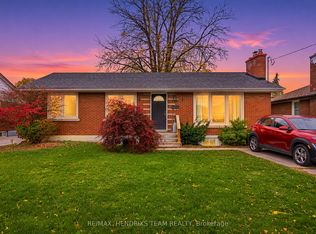
- C$649,9004 bd2 ba976 sqft17 Broadmore Ave, Saint Catharines, ON L2M6A4For Sale

- C$549,9003 bd2 ba1k sqft12 Roseland Ave, Saint Catharines, ON L2M5Z2For Sale

- C$469,0003 bd1 ba-- sqft560 Carlton St E, Saint Catharines, ON L2M4X7For Sale
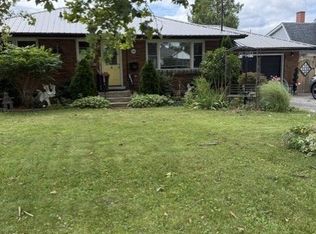
- C$1,8003 bd1 ba-- sqft345 Bunting Rd #BASEMENT, Saint Catharines, ON L2M3Y5For Rent
Similar homes
- C$549,9006 bd2 ba1k sqft51 Glengarry Rd, Saint Catharines, ON L2T 2V4For Sale
 MLS ID #40879567, Eddie Llanora, Salesperson, Right at Home Realty. ITSO
- C$549,9003 bd2 ba1k sqft12 Roseland Ave, Saint Catharines, ON L2M 5Z2For SaleMLS ID #40869031, Mike Desormeaux, Salesperson, Rock Star Real Estate Inc.. ITSO
- C$499,9003 bd2 ba1.2k sqft21 Lancaster Ave, Saint Catharines, ON L2R 2R7For Sale
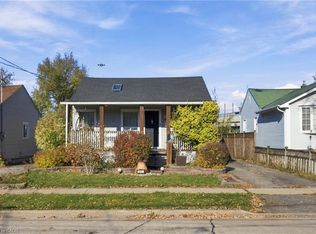 MLS ID #40878966, Alexandra Maurice, Broker, Real Broker Ontario Ltd.. ITSO
- C$569,7775 bd2 ba1k sqft51 Water St, Thorold, ON L2V 2K5For Sale
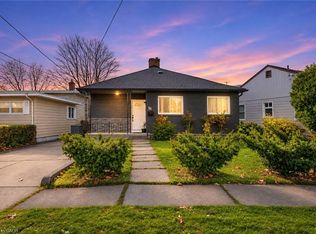 MLS ID #40879470, Zaya Oshana, Salesperson, RE/MAX Escarpment Realty Inc.. ITSO
