Welcome to 21 Lancaster Avenue, this home is full of charm and much larger than it looks! Lovingly cared for and well-maintained over the years, this unique bungalow offers 1,260 sqft above grade, plus additional finished basement space, a detached double garage, and an inviting backyard retreat. The large front porch welcomes you into a home full of warmth, character, and spacious living areas. The main level features an eat-in kitchen with plenty of cabinetry, a dedicated dining area, a bedroom, bathroom, and a versatile home office that was previously a second bedroom. Remote-operated skylights above the kitchen and dining area fill the space with natural light. A few steps down, the impressive rear addition is the heart of the home. Featuring soaring vaulted wood ceilings, exposed beams, a cozy gas fireplace, and direct access to the backyard, this expansive living space is perfect for gathering with family and friends. The basement offers two additional bedrooms, a 2-piece bathroom, and laundry. Outside, the charming backyard offers a wonderful setting to relax or entertain, complete with a patio, covered deck, and gardens. The detached double garage with electricity provides ample space for storage and/or a workshop. Notable updates include the roof (2023), two automated skylights (2023), A/C (2025), and a tankless water heater (2025). Conveniently located close to schools, parks, shopping, transit, and highway access, with Plymouth Avenue Park just a short walk away. A truly special home offering plenty of space, character, and years of loving care!
For sale
C$499,900
21 Lancaster Ave, Saint Catharines, ON L2R 2R7
3beds
1,260sqft
Single Family Residence, Residential
Built in 1942
5,120 Square Feet Lot
$-- Zestimate®
C$397/sqft
C$-- HOA
What's special
Large front porchInviting backyard retreatDetached double garageDedicated dining areaVersatile home officeSoaring vaulted wood ceilingsExposed beams
- 10 hours
- 2
- 0
Zillow last checked:
Listing updated:
Listed by:
Alexandra Maurice, Broker,
Real Broker Ontario Ltd.
Source: ITSO,MLS®#: 40878966Originating MLS®#: Cornerstone Association of REALTORS®
Facts & features
Interior
Bedrooms & bathrooms
- Bedrooms: 3
- Bathrooms: 2
- Full bathrooms: 1
- 1/2 bathrooms: 1
- Main level bathrooms: 1
- Main level bedrooms: 1
Other
- Level: Main
Bedroom
- Level: Basement
Bedroom
- Level: Basement
Bathroom
- Features: 3-Piece
- Level: Main
Bathroom
- Features: 2-Piece
- Level: Basement
Basement
- Level: Basement
Foyer
- Level: Lower
Kitchen
- Level: Main
Other
- Level: Main
Living room
- Level: Lower
Other
- Level: Main
Office
- Level: Main
Utility room
- Level: Basement
Heating
- Forced Air, Natural Gas
Cooling
- Central Air
Appliances
- Included: Oven, Water Heater
Features
- Built-In Appliances
- Windows: Skylight(s)
- Basement: Full,Finished
- Has fireplace: No
Interior area
- Total structure area: 1,578
- Total interior livable area: 1,260 sqft
- Finished area above ground: 1,260
- Finished area below ground: 318
Property
Parking
- Total spaces: 6
- Parking features: Detached Garage, Private Drive Single Wide
- Garage spaces: 2
- Uncovered spaces: 4
Features
- Stories: 1
- Pool features: None
- Frontage type: North
- Frontage length: 40.00
Lot
- Size: 5,120 Square Feet
- Dimensions: 40 x 128
- Features: Urban, Highway Access, Library, Park, Place of Worship, Playground Nearby, Public Transit
Details
- Parcel number: 462770022
- Zoning: R2
Construction
Type & style
- Home type: SingleFamily
- Architectural style: Bungalow
- Property subtype: Single Family Residence, Residential
Materials
- Vinyl Siding
- Foundation: Concrete Block
- Roof: Asphalt Shing
Condition
- 51-99 Years
- New construction: No
- Year built: 1942
Utilities & green energy
- Sewer: Sewer (Municipal)
- Water: Municipal
Community & HOA
Location
- Region: Saint Catharines
Financial & listing details
- Price per square foot: C$397/sqft
- Annual tax amount: C$3,150
- Date on market: 11/20/2026
- Inclusions: Other, Dishwasher, Built-In Cooktop, Built-In Microwave, Built-In Oven, Refrigerator, Washer, Dryer, All Existing Light Fixtures
- Exclusions: Mini Fridge, Chest Freezer
Price history
| Date | Event | Price |
|---|---|---|
| 11/20/2026 | Listed for sale | C$499,900C$397/sqft |
Source:  TRREB #X14200470 Report a problem | ||
Public tax history
Tax history is unavailable.
Climate risks
Neighborhood: Queenston
Nearby schools
Schools provided by the listing agent
- Elementary: Connaught, Jeanne Sauvé Fi, Éé L'héritage, École Franco-Niagara, Éé Catholique Immaculée-Conception, St Nicholas Catholic Es
- High: St Catharines Collegiate, École Franco-Niagara, Denis Morris
Source: ITSO. This data may not be complete. We recommend contacting the local school district to confirm school assignments for this home.


Similar homes
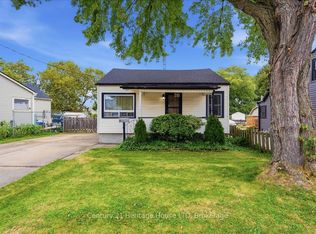
- C$499,9003 bd1 ba1.3k sqft70 Woodland Ave, Saint Catharines, ON L2R 5A3For Sale
 MLS ID #40879425, Steve Augustine, Broker of Record, Your Home Sold Guaranteed Realty Elite. ITSO
- C$499,9005 bd2 ba1.1k sqft4 Allanburg Rd S, Saint Catharines, ON L2T 3W9For Sale
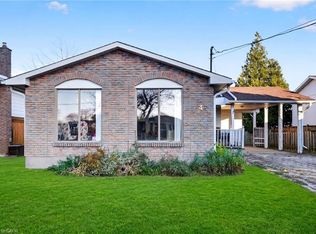 MLS ID #40878992, Wayne Schilstra, Broker, RE/MAX Hallmark Realty Ltd. ITSO
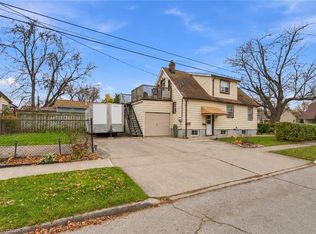
- C$549,9006 bd2 ba1k sqft51 Glengarry Rd, Saint Catharines, ON L2T 2V4For Sale
 MLS ID #40879567, Eddie Llanora, Salesperson, Right at Home Realty. ITSO
- C$399,5003 bd2 ba1.3k sqft26 Parkview Rd, Saint Catharines, ON L2M 5R9For Sale
 MLS ID #40879638, Greg Sykes, Salesperson, RE/MAX Niagara Realty Ltd.. ITSO
