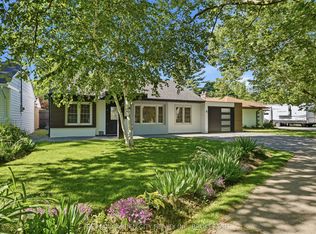
Welcome to this charming detached bungalow in the desirable North End of St. Catharines! Offering 2+1 bedrooms and 2 full bathrooms, this home features a finished basement with a an in-law suite, making it an excellent option for extended family or additional living space. The dining room can easily be converted back into a third bedroom to suit your needs. A bonus loft space provides additional flexibility for a home office, hobby room or extra storage. Situated on a generous 60 x 125 ft lot, enjoy a spacious backyard with plenty of room for entertaining and outdoor enjoyment. Additional features include a single-car garage and a furnace and A/C approximately 4 years old. Conveniently located near Sunset Beach, parks, scenic trails, shopping and schools, this home offers comfortable living in a fantastic North End location!
For sale
C$548,900
33 Tecumseh St, Saint Catharines, ON L2M 2M5
3beds
1,111sqft
Single Family Residence, Residential
Built in ----
7,500 Square Feet Lot
$-- Zestimate®
C$494/sqft
C$-- HOA
What's special
Detached bungalowBonus loft spaceSingle-car garage
- 1 hour
- 3
- 0
Zillow last checked:
Listing updated:
Listed by:
Michael St. Jean, Salesperson,
Michael St. Jean Realty Inc.
Source: ITSO,MLS®#: 40876776Originating MLS®#: Cornerstone Association of REALTORS®
Facts & features
Interior
Bedrooms & bathrooms
- Bedrooms: 3
- Bathrooms: 2
- Full bathrooms: 2
- Main level bathrooms: 1
- Main level bedrooms: 2
Kitchen
- Level: Basement,Main
Heating
- Forced Air, Natural Gas
Cooling
- Central Air
Appliances
- Included: Dryer, Gas Stove, Range Hood, Refrigerator, Washer
- Laundry: In Basement
Features
- In-Law Floorplan
- Windows: Skylight(s)
- Basement: Separate Entrance,Full,Finished,Sump Pump
- Has fireplace: No
Interior area
- Total structure area: 1,785
- Total interior livable area: 1,111 sqft
- Finished area above ground: 1,111
- Finished area below ground: 674
Property
Parking
- Total spaces: 3
- Parking features: Attached Garage, Asphalt, Private Drive Single Wide
- Attached garage spaces: 1
- Uncovered spaces: 2
Features
- Stories: 1
- Patio & porch: Patio, Porch
- Fencing: Full
- Frontage type: North
- Frontage length: 60.00
Lot
- Size: 7,500 Square Feet
- Dimensions: 60 x 125
- Features: Urban, Rectangular, Park, Public Transit, School Bus Route, Schools
Details
- Additional structures: Shed(s)
- Parcel number: 463030412
- Zoning: R1
Construction
Type & style
- Home type: SingleFamily
- Architectural style: Bungalow
- Property subtype: Single Family Residence, Residential
Materials
- Aluminum Siding
- Foundation: Concrete Perimeter
- Roof: Asphalt Shing
Condition
- 51-99 Years
- New construction: No
Utilities & green energy
- Sewer: Sewer (Municipal)
- Water: Municipal
Community & HOA
Location
- Region: Saint Catharines
Financial & listing details
- Price per square foot: C$494/sqft
- Annual tax amount: C$5,466
- Date on market: 11/14/2026
- Inclusions: Dryer, Gas Stove, Range Hood, Refrigerator, Washer, Basement Fridge & Stove
- Exclusions: Dishwasher & Freezer
- Road surface type: Paved
Price history
| Date | Event | Price |
|---|---|---|
| 11/14/2026 | Listed for sale | C$548,900C$494/sqft |
Source:  TRREB #X14181506 Report a problem | ||
Public tax history
Tax history is unavailable.
Climate risks
Neighborhood: The North End
Similar homes
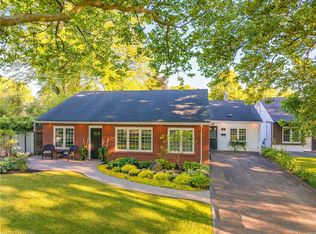
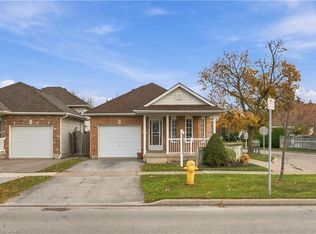
- C$599,0003 bd2 ba1.3k sqft91 Croydon Dr, Saint Catharines, ON L2M 1J9For Sale
 MLS ID #40871628, Len Barby, Salesperson, Realty Network. ITSO
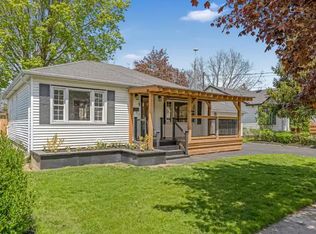
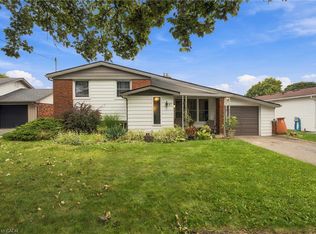
- C$599,9903 bd2 ba1k sqft8A Wood St, Saint Catharines, ON L2N 2A9For Sale
 MLS ID #40878497, Brooke Hicks, Broker, Royal LePage Burloak Real Estate Services. ITSO
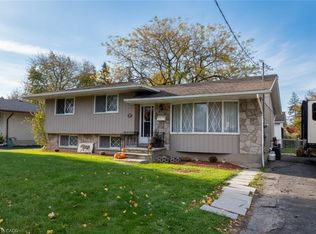
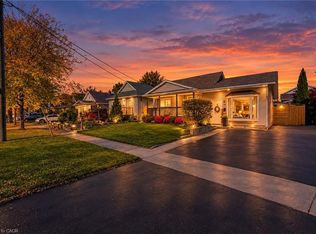
- C$578,0003 bd2 ba1.1k sqft67 Wakelin Ter, Saint Catharines, ON L2M 4K8For Sale
 MLS ID #40865527, Victoria Fiore, Salesperson, RE/MAX Escarpment Realty Inc.. ITSO
- C$479,8503 bd1 ba1.1k sqft51 Russell Ave, Saint Catharines, ON L2R 1V6For Sale
 MLS ID #40877920, Chris Medcalf, Broker, RE/MAX Escarpment Realty Inc.. ITSO
