Welcome to 52 Beamer Ave located on a quiet, beautifully treed street just blocks from Lake Ontario and the Welland Canal, this fully renovated bungalow offers the perfect mix of style, comfort, and convenience. Scenic walking and biking paths are just steps away, making it easy to enjoy the outdoors year-round. This 3-bedroom plus office home features an open-concept living space with a completely redesigned layout. Recent renovation include hardwood floors, new windows, and high-quality finishes throughout, giving the home a fresh, modern feel. Both the primary bedroom and the living room offer walk-outs to a stunning, landscaped backyard patioperfect for relaxing or entertaining. The outdoor space also includes a new covered patio area and a spacious garden shed for added functionality. Clean, updated, and move-in ready, 52 Beamer Avenue is a standout opportunity in a prime location.
Sold for $675,000
C$675,000
52 Beamer Ave, Saint Catharines, ON L2M 2L3
3beds
1,152sqft
Single Family Residence, Residential
Built in ----
6,604 Square Feet Lot
$-- Zestimate®
C$586/sqft
C$2,070 Estimated rent
Home value
Not available
Estimated sales range
Not available
Not available
Owner options
List your home for rent
C$2,070/mo
Rent Zestimate®
Find your next renter with Zillow Rental Manager. Plus, with online applications, you can quickly screen prospective tenants – for free.
C$2,070/mo
Rent Zestimate®
Refinance and save
C$2,854/mo
Est. payment
Refinancing to a lower rate could help reduce your monthly payments and save thousands over the life of the loan.
C$2,854/mo
Est. payment
Explore your selling options
Work with a Zillow partner agent
Leverage their expertise and Zillow's premium Showcase listings to get your home seen by more buyers.
Get startedList with your own agent
Get your home in front of millions of buyers by listing it on Zillow.
Learn how to do itSell it yourself
Take full control of how buyers see your home on Zillow by listing For Sale by Owner (FSBO).
List your homeWhat's special
Quiet beautifully treed streetFully renovated bungalowOpen-concept living spaceHardwood floorsNew windowsHigh-quality finishesStunning landscaped backyard
Zillow last checked:
Listing updated:
Listed by:
Joshua Bass-Meldrum U.E., Salesperson,
RE/MAX Garden City Realty Inc.
Source: ITSO,MLS®#: 40770638Originating MLS®#: Cornerstone Association of REALTORS®
Facts & features
Interior
Bedrooms & bathrooms
- Bedrooms: 3
- Bathrooms: 1
- Full bathrooms: 1
- Main level bathrooms: 1
- Main level bedrooms: 3
Other
- Level: Main
Bedroom
- Level: Main
Bedroom
- Level: Main
Bathroom
- Features: 4-Piece
- Level: Main
Dining room
- Level: Main
Foyer
- Level: Main
Kitchen
- Level: Main
Laundry
- Level: Main
Living room
- Level: Main
Office
- Level: Main
Heating
- Forced Air
Cooling
- Central Air
Appliances
- Included: Built-in Microwave, Dishwasher, Dryer, Range Hood, Refrigerator, Stove, Washer
- Laundry: Laundry Room, Main Level
Features
- None
- Basement: None
- Has fireplace: No
Interior area
- Total structure area: 1,152
- Total interior livable area: 1,152 sqft
- Finished area above ground: 1,152
Property
Parking
- Total spaces: 2
- Parking features: Asphalt, Private Drive Single Wide
- Uncovered spaces: 2
Features
- Stories: 1
- Patio & porch: Deck, Patio, Porch
- Exterior features: Landscape Lighting, Landscaped
- Frontage type: South
- Frontage length: 60.00
Lot
- Size: 6,604 Square Feet
- Dimensions: 60 x 110.08
- Features: Rural, Park, Quiet Area, Trails
- Topography: Flat
Details
- Additional structures: Shed(s)
- Parcel number: 463030397
- Zoning: R1
Construction
Type & style
- Home type: SingleFamily
- Architectural style: Bungalow
- Property subtype: Single Family Residence, Residential
Materials
- Brick Veneer, Vinyl Siding
- Foundation: Block
- Roof: Asphalt Shing
Condition
- 51-99 Years
- New construction: No
Utilities & green energy
- Sewer: Sewer (Municipal)
- Water: Municipal
- Utilities for property: Natural Gas Connected
Community & HOA
Location
- Region: Saint Catharines
Financial & listing details
- Price per square foot: C$586/sqft
- Annual tax amount: C$3,482
- Date on market: 9/17/2025
- Inclusions: Built-in Microwave, Dishwasher, Dryer, Range Hood, Refrigerator, Stove, Washer, Window Covers And Elf.
- Exclusions: None
Price history
| Date | Event | Price |
|---|---|---|
| 12/2/2025 | Sold | C$675,000C$586/sqft |
Source: ITSO #40770638 Report a problem | ||
Public tax history
Tax history is unavailable.
Neighborhood: The North End
Nearby homes
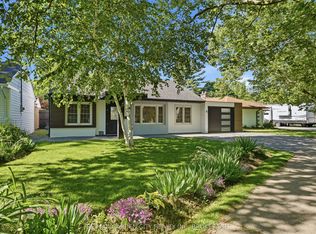
- C$764,9993 bd2 ba-- sqft50 Beamer Ave, Saint Catharines, ON L2M2L3For Sale
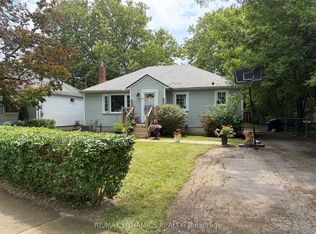
- C$599,0005 bd2 ba-- sqft26 Beamer Ave, Saint Catharines, ON L2M2L3For Sale
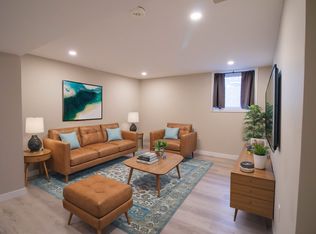
- C$--2 bd1 ba-- sqft15 Fitzroy Ln, Saint Catharines, ON L2M6N6Off Market
- C$---- bd-- ba-- sqft18 Biagi Ct, Saint Catharines, ON L2M7Z6Off Market
- C$--4 bd2 ba-- sqft15 Sheridan Dr, Saint Catharines, ON L2M6N8Off Market
- C$499,9003 bd3 ba-- sqft495 Linwell Rd #1, Saint Catharines, ON L2M2R2For Sale
- C$2,3753 bd2 ba-- sqft694 Niagara St, Saint Catharines, ON L2M3R9For Rent
- C$584,9003 bd2 ba-- sqft563 Bunting Rd, Saint Catharines, ON L2M3A4For Sale
Nearby schools
GreatSchools rating
- 4/10Maple Avenue SchoolGrades: PK-6Distance: 10 mi
- 3/10Lewiston Porter Middle SchoolGrades: 6-8Distance: 11.1 mi
- 9/10Lewiston Porter Senior High SchoolGrades: 9-12Distance: 11.1 mi
