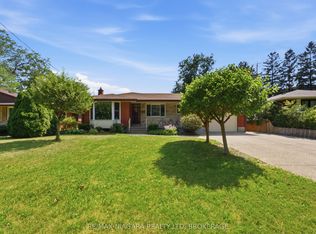
Fall in Love with Your New Neighbourhood. Your dream home awaits at 50 Beamer Avenue, nestled on one of Niagara's most picturesque streets. Completely updated with high-end finishes throughout, this stunning 1,400 sq. ft. bungalow offers 3 bedrooms and 2 full bathrooms, blending modern style with timeless elegance. Thoughtfully designed with a purposeful layout featuring level entry and no transitions, this home provides both comfort and accessibility. Every detail has been carefully considered to create inviting, functional living spaces perfect for everyday life. Step outside to a beautifully landscaped backyard retreat, ideally suited for entertaining family and friends or simply unwinding with a glass of wine at the end of the day. For outdoor enthusiasts, the location is second to none-enjoy scenic walks along the canal, nearby trails, and easy bike rides to the beach. This is more than a home-it's a lifestyle you'll fall in love with. Completely renovated 2018, Windows, Doors, Roof, Furnace, Flooring, Kit/Baths
For sale
C$774,999
50 Beamer Ave, Saint Catharines, ON L2M 2L3
3beds
2baths
Single Family Residence
Built in ----
6,604 Square Feet Lot
$-- Zestimate®
C$--/sqft
C$-- HOA
What's special
High-end finishes throughoutInviting functional living spacesBeautifully landscaped backyard retreat
- 91 days
- 18
- 0
Zillow last checked:
Listing updated:
Listed by:
RE/MAX GARDEN CITY REALTY INC, BROKERAGE
Source: TRREB,MLS®#: X13429874 Originating MLS®#: Niagara Association of REALTORS
Originating MLS®#: Niagara Association of REALTORSFacts & features
Interior
Bedrooms & bathrooms
- Bedrooms: 3
- Bathrooms: 2
Primary bedroom
- Level: Main
- Dimensions: 3.72 x 5.57
Bedroom
- Level: Main
- Dimensions: 3.02 x 3.83
Bedroom 2
- Level: Main
- Dimensions: 3.01 x 3.73
Dining room
- Level: Main
- Dimensions: 3.68 x 2.71
Kitchen
- Level: Main
- Dimensions: 3.68 x 4.05
Laundry
- Level: Main
- Dimensions: 3.14 x 2.5
Living room
- Level: Main
- Dimensions: 3.77 x 9.47
Heating
- Forced Air, Gas
Cooling
- Central Air
Features
- Primary Bedroom - Main Floor
- Flooring: Carpet Free
- Basement: None
- Has fireplace: No
Interior area
- Living area range: 1100-1500 null
Video & virtual tour
Property
Parking
- Total spaces: 3
- Parking features: Private Double, Garage Door Opener
- Has garage: Yes
Accessibility
- Accessibility features: Level Entrance, Level Within Dwelling, Open Floor Plan, Wheelchair Access, Roll-In Shower
Features
- Patio & porch: Patio, Porch
- Exterior features: Landscaped, Lighting, Privacy
- Pool features: None
Lot
- Size: 6,604 Square Feet
- Features: Beach, Fenced Yard, Park, Public Transit, Lake/Pond, School Bus Route, Rectangular Lot
Details
- Additional structures: Fence - Full, Shed
- Parcel number: 463030398
Construction
Type & style
- Home type: SingleFamily
- Architectural style: Bungalow
- Property subtype: Single Family Residence
Materials
- Board & Batten, Stone
- Foundation: Slab
- Roof: Asphalt Shingle
Utilities & green energy
- Sewer: Sewer
Community & HOA
Location
- Region: Saint Catharines
Financial & listing details
- Annual tax amount: C$3,797
- Date on market: 6/11/2026
Price history
Price history is unavailable.
Public tax history
Tax history is unavailable.
Climate risks
Neighborhood: The North End
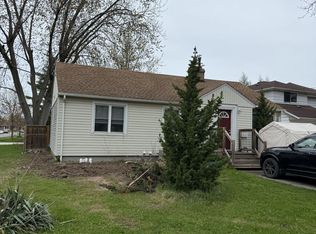

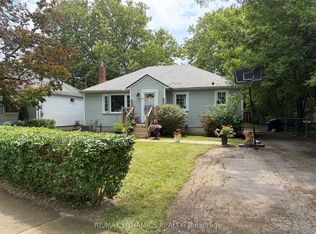
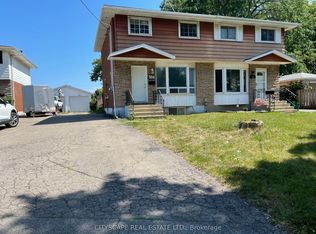
Similar homes
- C$769,9004 bd2 ba-- sqft11 Richelieu Dr, Saint Catharines, ON L2M 2B7For Sale
 MLS ID #X13608060, RE/MAX NIAGARA REALTY LTD, BROKERAGE. TRREB
 - C$799,9004 bd2 ba-- sqft18 October Dr, Saint Catharines, ON L2N 6T2For Sale
 MLS ID #X13575188, ROYAL LEPAGE NRC REALTY. TRREB
 - C$679,0003 bd2 ba-- sqft9 Youngblut Ave, Saint Catharines, ON L2N 1M9For Sale
 MLS ID #X13730064, RE/MAX NIAGARA REALTY LTD, BROKERAGE. TRREB
 - C$899,0003 bd3 ba-- sqft9 Woodgarden Ct, Saint Catharines, ON L2M 7C9For Sale
 MLS ID #X13443316, ROYAL LEPAGE NRC REALTY. TRREB
