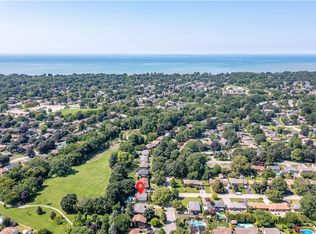
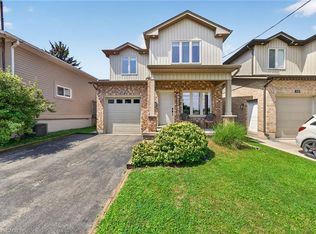
Welcome to this gorgeous bungalow, built in 2021, perfectly situated on a dead-end street, and offering the ideal blend of luxury, comfort, and resort-style living. This beautifully finished home feature two bedrooms on the main level, plus a spacious lower level bedroom with a walk in closet and en-suite 3 piece washroom. It provides plenty of room for your family and guests. The main floor showcases high-end finishes, stylish light fixtures, and quality craftmanship throughout. The fully finished basement expands the living space with a large rec room, additional bedroom, and two washrooms, making it perfect for entertaining, relaxing, or accommodating guests. Step outside to your own private oasis! The professionally landscaped backyard features an impressive inground pool and resort-like setting, creating the perfect space for summer gatherings and relaxing poolside. The exterior is beautifully finished with a double driveway, featuring interlocking brick, while the attached garage is fully insulated for added comfort and flexibility. Located on a peaceful dead-end street, this exceptional property offers a rare combination of modern luxury, privacy, and effortless indoor-outdoor living. Property is being sold in "as-is/where-is" condition.
For sale
C$974,900
31 Berkshire Dr, Saint Catharines, ON L2M 0C2
3beds
4baths
Single Family Residence
Built in ----
3,986 Square Feet Lot
$-- Zestimate®
C$--/sqft
C$-- HOA
What's special
High-end finishesStylish light fixturesFully finished basementLarge rec roomAdditional bedroomTwo washroomsPrivate oasis
- 1 day |
- 14 |
- 1 |
Zillow last checked:
Listing updated:
Listed by:
RE/MAX NIAGARA REALTY LTD, BROKERAGE
Source: TRREB,MLS®#: X13664696 Originating MLS®#: Niagara Association of REALTORS
Originating MLS®#: Niagara Association of REALTORSFacts & features
Interior
Bedrooms & bathrooms
- Bedrooms: 3
- Bathrooms: 4
Heating
- Forced Air, Electric
Cooling
- Central Air
Appliances
- Included: Bar Fridge
Features
- Primary Bedroom - Main Floor
- Basement: Full,Finished
- Has fireplace: Yes
Interior area
- Living area range: 1100-1500 null
Video & virtual tour
Property
Parking
- Total spaces: 3
- Parking features: Private Double
- Has garage: Yes
Features
- Has private pool: Yes
- Pool features: In Ground
- Waterfront features: None
Lot
- Size: 3,986 Square Feet
- Features: Cul de Sac/Dead End
Details
- Parcel number: 463210606
- Other equipment: Sump Pump
Construction
Type & style
- Home type: SingleFamily
- Architectural style: Bungalow
- Property subtype: Single Family Residence
Materials
- Brick
- Foundation: Poured Concrete
- Roof: Asphalt Shingle
Utilities & green energy
- Sewer: Sewer
Community & HOA
Location
- Region: Saint Catharines
Financial & listing details
- Annual tax amount: C$6,376
- Date on market: 8/11/2026
Price history
Price history is unavailable.
Public tax history
Tax history is unavailable.
Climate risks
Neighborhood: The North End
Nearby schools
GreatSchools rating
- 4/10Maple Avenue SchoolGrades: PK-6Distance: 9 mi
- 3/10Gaskill Preparatory SchoolGrades: 7-8Distance: 11 mi
- 3/10Niagara Falls High SchoolGrades: 9-12Distance: 11.4 mi
- C$--3 bd1 ba-- sqft352 Bunting Rd #1, Saint Catharines, ON L2M3Y3Off Market
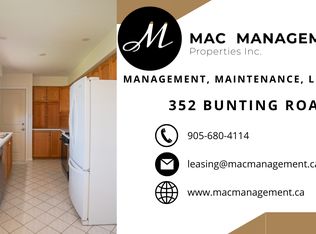
- C$--1 bd1 ba-- sqft352 Bunting Rd, Saint Catharines, ON L2M3Y3Off Market
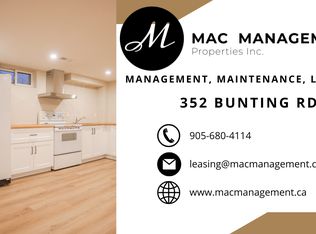
- C$--1 bd1 ba-- sqft16 Glenellen Dr, Saint Catharines, ON L2M5Y9Off Market
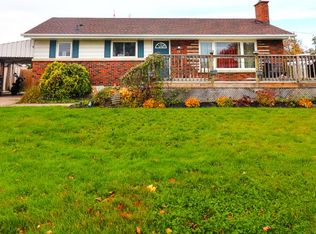
- C$--2 bd2 ba1.5k sqft33 Berkley Dr #3-BEDROOM, Saint Catharines, ON L2M6T8Off Market
- C$--2 bd2 ba1.5k sqft33 Berkley Dr #2-BEDROOM, Saint Catharines, ON L2M6T8Off Market
- C$--3 bd3 ba1.8k sqft33 Berkley Dr #3B-2BA-1824SQFT, Saint Catharines, ON L2M6T8Off Market
- C$--3 bd3 ba1.8k sqft33 Berkley Dr #91A7A12DD, Saint Catharines, ON L2M6T8Off Market
- C$--2 bd2 ba1.3k sqft33 Berkley Dr #3E326B169, Saint Catharines, ON L2M6T8Off Market
Similar homes
- C$924,9993 bd2 ba-- sqft15 The Cedars, Saint Catharines, ON L2M 6M7For Sale
 MLS ID #X13667004, COLDWELL BANKER MOMENTUM REALTY, BROKERAGE. TRREB
 - C$799,0004 bd4 ba-- sqft2A Dixie Rd, Saint Catharines, ON L2N 2A8For Sale
 MLS ID #X13664810, ROYAL LEPAGE NRC REALTY. TRREB
 - C$799,9993 bd2 ba1.1k sqft55 Richelieu Dr, Saint Catharines, ON L2M 2C3For Sale
 MLS ID #40854410, Henryk Iwicki, Salesperson, Sutton Group Realty Systems. ITSO
 - C$639,9003 bd4 ba1.6k sqft17 Grantham Ave S, Saint Catharines, ON L2P 3B3For Sale
 MLS ID #40854043, Mark Togmus, Salesperson, RE/MAX Escarpment Realty Inc.. ITSO
 - C$564,9003 bd2 ba-- sqft3 Northwood Dr, Saint Catharines, ON L2M 4J4For SaleMLS ID #X13654364, Royal LePage Real Estate Associates. TRREB
- C$775,0004 bd3 ba1.7k sqft24 Prospect Ave, Saint Catharines, ON L2M 5K1For SaleMLS ID #40854215, Chris Hendriks, Salesperson, RE/MAX Hendriks Team Realty. ITSO
- C$950,0003 bd3 ba1.8k sqft30 Orlando Dr, Saint Catharines, ON L2N 6X4For SaleMLS ID #40839187, Greg Sykes, Salesperson, RE/MAX Niagara Realty Ltd.. ITSO
- C$519,0004 bd2 ba1k sqft31 Franklin Blvd, Saint Catharines, ON L2P 3E5For SaleMLS ID #40851430, Rob Golfi, Salesperson, RE/MAX Escarpment Golfi Realty Inc.. ITSO
- C$629,9003 bd3 ba-- sqft78 Meredith Dr, Saint Catharines, ON L2M 6C7For SaleMLS ID #X13631252, RE/MAX GARDEN CITY REALTY INC, BROKERAGE. TRREB
- C$514,9993 bd2 ba-- sqft620 Carlton St, Saint Catharines, ON L2M 6Z1For SaleMLS ID #X13611356, RIGHT AT HOME REALTY INC.. TRREB
- C$808,9005 bd4 ba-- sqft45 Dorchester Blvd #23, Saint Catharines, ON L2M 0C4For SaleMLS ID #X13632622, BIG CITY REALTY INC.. TRREB
- C$635,0003 bd2 ba-- sqft85 Regent Dr, Saint Catharines, ON L2M 3L9For SaleMLS ID #X13647592, ROYAL LEPAGE NRC REALTY. TRREB
- C$699,9004 bd4 ba-- sqft10 Wakelin Ter, Saint Catharines, ON L2M 4K3For SaleMLS ID #X13462152, ROYAL LEPAGE NRC REALTY. TRREB
- C$699,0004 bd2 ba-- sqft13 Delaware St, Saint Catharines, ON L2M 5L9For SaleMLS ID #X13656778, ROYAL LEPAGE SIGNATURE REALTY. TRREB
- C$609,9005 bd2 ba-- sqft8 Dunraven Ave, Saint Catharines, ON L2M 6A7For SaleMLS ID #X13619518, EXP REALTY. TRREB
- C$769,9004 bd2 ba1.2k sqft33 Meadowbrook Cres, Saint Catharines, ON L2M 7G8For SaleMLS ID #40845044, Jerry Hendriks, Broker of Record, RE/MAX Hendriks Team Realty. ITSO
- C$649,9004 bd2 ba976 sqft17 Broadmore Ave, Saint Catharines, ON L2M 6A4For SaleMLS ID #40836509, Roy La Chappelle, Salesperson, Keller Williams Edge Realty. ITSO
- C$793,9003 bd4 ba1.6k sqft9 Princeton Cmn, Saint Catharines, ON L2N 0B7For SaleMLS ID #40851178, Charlie Dinardo, Salesperson, One Percent Realty Ltd.. ITSO
- C$769,9004 bd2 ba-- sqft11 Richelieu Dr, Saint Catharines, ON L2M 2B7For SaleMLS ID #X13608060, RE/MAX NIAGARA REALTY LTD, BROKERAGE. TRREB
- C$--3 bd3 ba2.2k sqft1 Nancy Dr, Saint Catharines, ON L2M 1Y4Off Market
