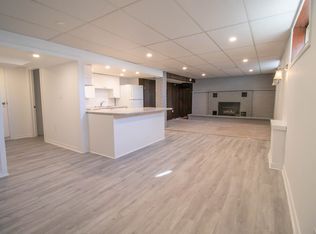
Welcome to 31 Franklin Blvd, a well-maintained 3+1 bedroom, 2-bath bungalow nestled on a quiet, family-friendly street in St. Catharines. Set on an impressive lot backing directly onto a park, this property offers exceptional privacy with no rear neighbours and plenty of space for kids, pets, entertaining, or future possibilities. The bright main floor features hardwood flooring throughout the living room and bedrooms, a spacious living area filled with natural light, an eat-in kitchen with separate dining area, and three generous bedrooms. The partially finished basement adds a fourth bedroom, additional living space, a second full bathroom, and ample storage, making it ideal for growing families, guests, or a home office. Step outside to enjoy the expansive backyard complete with a large concrete patio and gazebo, perfect for summer BBQs while overlooking the peaceful greenspace behind. Conveniently located close to schools, parks, shopping, restaurants, public transit, Brock University, the Pen Centre, and quick access to Highway 406 and the QEW, this home offers the perfect blend of comfort, space, and location.
For sale
C$519,000
31 Franklin Blvd, Saint Catharines, ON L2P 3E5
4beds
1,000sqft
Single Family Residence, Residential
Built in 1955
6,900 Square Feet Lot
$-- Zestimate®
C$519/sqft
C$-- HOA
What's special
Bright main floorThree generous bedroomsAdditional living spaceAmple storageExpansive backyard
- 1 day |
- 33 |
- 1 |
Zillow last checked:
Listing updated:
Listed by:
Rob Golfi, Salesperson,
RE/MAX Escarpment Golfi Realty Inc.
Source: ITSO,MLS®#: 40851430Originating MLS®#: Cornerstone Association of REALTORS®
Facts & features
Interior
Bedrooms & bathrooms
- Bedrooms: 4
- Bathrooms: 2
- Full bathrooms: 2
- Main level bathrooms: 1
- Main level bedrooms: 3
Other
- Level: Main
Bedroom
- Level: Main
Bedroom
- Level: Main
Bedroom
- Level: Basement
Bathroom
- Features: 4-Piece
- Level: Main
Bathroom
- Features: 3-Piece
- Level: Basement
Dining room
- Level: Main
Family room
- Level: Basement
Kitchen
- Level: Main
Living room
- Level: Main
Recreation room
- Level: Basement
Storage
- Level: Basement
Utility room
- Level: Basement
Heating
- Electric, Heat Pump
Cooling
- Central Air
Appliances
- Included: Dryer, Range Hood, Stove
- Laundry: In-Suite
Features
- High Speed Internet, In-law Capability
- Windows: Window Coverings
- Basement: Separate Entrance,Full,Unfinished
- Has fireplace: No
Interior area
- Total structure area: 1,000
- Total interior livable area: 1,000 sqft
- Finished area above ground: 1,000
Property
Parking
- Total spaces: 7
- Parking features: Attached Garage, Concrete, Carport
- Attached garage spaces: 1
- Uncovered spaces: 6
Features
- Stories: 1
- Patio & porch: Patio
- Frontage type: South
- Frontage length: 60.00
Lot
- Size: 6,900 Square Feet
- Dimensions: 60 x 115
- Features: Urban, Rectangular, Dog Park, Near Golf Course, Highway Access, Hospital, Park, Place of Worship, Public Parking, Public Transit, Quiet Area, School Bus Route, Schools, Shopping Nearby
Details
- Additional structures: Gazebo, Shed(s)
- Parcel number: 463280022
- Zoning: R1
Construction
Type & style
- Home type: SingleFamily
- Architectural style: Bungalow
- Property subtype: Single Family Residence, Residential
Materials
- Brick
- Foundation: Poured Concrete
- Roof: Asphalt Shing
Condition
- 51-99 Years
- New construction: No
- Year built: 1955
Utilities & green energy
- Sewer: Sanitary
- Water: Municipal
- Utilities for property: Cable Connected, Cell Service, Electricity Connected, Garbage/Sanitary Collection
Community & HOA
Community
- Security: Smoke Detector(s)
Location
- Region: Saint Catharines
Financial & listing details
- Price per square foot: C$519/sqft
- Annual tax amount: C$3,797
- Date on market: 7/27/2026
- Inclusions: Dryer, Range Hood, Stove, Window Coverings
- Electric utility on property: Yes

Rob Golfi - Owner
(905) 575-7700
By pressing Contact Agent, you agree that the real estate professional identified above may call/text you about your search, which may involve use of automated means and pre-recorded/artificial voices. You don't need to consent as a condition of buying any property, goods, or services. Message/data rates may apply. You also agree to our Terms of Use. Zillow does not endorse any real estate professionals. We may share information about your recent and future site activity with your agent to help them understand what you're looking for in a home.
Price history
| Date | Event | Price |
|---|---|---|
| 7/27/2026 | Listed for sale | C$519,000C$519/sqft |
Source: ITSO #40851430 Report a problem | ||
Public tax history
Tax history is unavailable.
Climate risks
Neighborhood: Queenston
Nearby schools
GreatSchools rating
- 4/10Maple Avenue SchoolGrades: PK-6Distance: 8.6 mi
- 3/10Gaskill Preparatory SchoolGrades: 7-8Distance: 10.5 mi
- 3/10Niagara Falls High SchoolGrades: 9-12Distance: 11 mi
- C$1,7953 bd1 ba-- sqft37 Franklin Blvd, Saint Catharines, ON L2P3E5For Rent

- C$--3 bd2 ba950 sqft14 Milton Rd, Saint Catharines, ON L2P3E8Off Market
- C$--1 bd1 ba-- sqft12 Milton Rd, Saint Catharines, ON L2P3E8Off Market
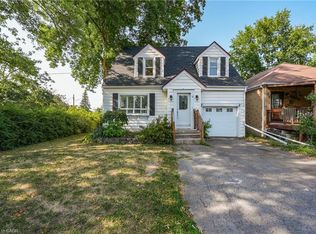
- C$559,9004 bd2 ba1.6k sqft9 Arlington Ave, Saint Catharines, ON L2P3A3For Sale
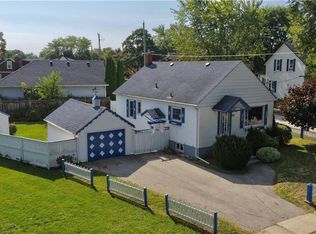
- C$2,350-- bd3 ba-- sqft174 Eastchester Ave, Saint Catharines, ON L2P2Z7For Rent
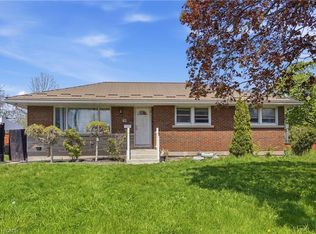
- C$699,9994 bd3 ba-- sqft5 Shetland Cres, Saint Catharines, ON L2P3P6For Sale
- C$649,0004 bd3 ba1.6k sqft140 Eastchester Ave, Saint Catharines, ON L2P2Z4For Sale
- C$--2 bd1 ba1.2k sqft2A Arlington Ave #2, Saint Catharines, ON L2P3A5Off Market
Similar homes
- C$569,9003 bd2 ba1k sqft8 Acadia Cres, Saint Catharines, ON L2P 1H8For Sale
 MLS ID #40846970, Nathan Ferro, Salesperson, Right at Home Realty. ITSO
 - C$519,9003 bd1 ba1k sqft10 Tracey Rd, Saint Catharines, ON L2N 6P9New Construction
 MLS ID #40851181, David R. Seburn, Salesperson, RE/MAX Escarpment Realty Inc.. ITSO
 - C$475,0002 bd2 ba882 sqft272 Carlton St, Saint Catharines, ON L2N 1B9For Sale
 MLS ID #40851047, Nadia Pavici, Salesperson, Stonemill Realty Inc.. ITSO
 - C$499,9005 bd2 ba1k sqft42 Sunnylea Dr, Saint Catharines, ON L2M 5Z8For Sale
 MLS ID #40829992, Rob Golfi, Salesperson, RE/MAX Escarpment Golfi Realty Inc.. ITSO
 - C$514,9003 bd2 ba1.4k sqft32 Lorne St, Saint Catharines, ON L2P 3C7For SaleMLS ID #40837997, James Maggs, Salesperson, Rock Star Real Estate Inc.. ITSO
- C$519,9002 bd1 ba866 sqft10 Parkwood Dr, Saint Catharines, ON L2P 1H2For SaleMLS ID #40849941, Raj Kalsi, Broker of Record, HOMELIFE REAL ESTATE CENTRE INC BROKERAGE. ITSO
- C$479,9003 bd2 ba1.3k sqft14 Albert St, Saint Catharines, ON L2R 2G7For SaleMLS ID #40850246, Steve Augustine, Broker of Record, Your Home Sold Guaranteed Realty Elite. ITSO
- C$467,5004 bd2 ba1k sqft30 Eastchester Ave, Saint Catharines, ON L2P 2V6For SaleMLS ID #40844914, Marco Visocchi, Salesperson, RE/MAX Escarpment Realty Inc.. ITSO
- C$499,9002 bd1 ba1.2k sqft36 Woodland Ave, Saint Catharines, ON L2R 5A2For SaleMLS ID #40850208, Alex Zijlstra, Salesperson, Royal LePage Burloak Real Estate Services. ITSO
- C$499,9004 bd2 ba1.2k sqft88 Chaplin Ave, Saint Catharines, ON L2R 2E7For SaleMLS ID #40849639, Scott Fishman, Salesperson, Royal LePage NRC Realty Inc.. ITSO
- C$579,0003 bd2 ba1.1k sqft392 Queenston St, Saint Catharines, ON L2P 2X9For SaleMLS ID #40830837, Lisa Ann Weber, Salesperson, CENTURY 21 MILLER DAVIES REAL ESTATE LTD.. ITSO
- C$549,9004 bd2 ba937 sqft70 Concord Ave, Saint Catharines, ON L2M 5N8For SaleMLS ID #40837860, Paulo Antunes, Salesperson, Keller Williams Complete Realty. ITSO
- C$579,9004 bd2 ba1.2k sqft17 Kamla Dr, Saint Catharines, ON L2M 3J9For SaleMLS ID #40849103, Chris Hendriks, Salesperson, RE/MAX Hendriks Team Realty. ITSO
- C$499,9005 bd3 ba1.1k sqft36 Brighton Ave, Saint Catharines, ON L2M 5S7For SaleMLS ID #40838886, Demetri Boundris, Salesperson, eXp Realty. ITSO
- C$555,0004 bd3 ba1.1k sqft40 Bartlett St, Saint Catharines, ON L2M 5L1New ConstructionMLS ID #40817501, Julia Zhu, Salesperson, 1st Sunshine Realty Inc.. ITSO
- C$599,0004 bd2 ba1k sqft36 Woodelm Dr, Saint Catharines, ON L2M 4N3For SaleMLS ID #40848429, Ashley Mccaskie, Salesperson, RE/MAX Escarpment Realty Inc.. ITSO
- C$468,0006 bd3 ba1.3k sqft2 Townline Rd E, Thorold, ON L2V 1W1For SaleMLS ID #40850880, Chris Hendriks, Salesperson, RE/MAX Hendriks Team Realty. ITSO
- C$519,9002 bd2 ba1k sqft208 Carlton St, Saint Catharines, ON L2R 1S6For SaleMLS ID #40845319, Adriana Graham, Salesperson, Century 21 Heritage Group Ltd.. ITSO
- C$579,9004 bd2 ba1.3k sqft49 Grove Ave, Saint Catharines, ON L2P 1C9For SaleMLS ID #40847089, Kayla Smith, Salesperson, RE/MAX Escarpment Realty Inc.. ITSO
- C$439,9005 bd3 ba1.1k sqft412 Welland Ave, Saint Catharines, ON L2M 5T8For SaleMLS ID #40846509, Shawn Delaat, Salesperson, RE/MAX Niagara Realty Ltd.. ITSO
