BEAUTIFULLY RENOVATED CHARACTER WITH A SUN-FILLED FOUR-SEASON SOLARIUM. Some homes simply feel right the moment you walk through the door. Thoughtfully renovated while preserving its timeless character, this charming brick two-storey offers the warmth and personality of a classic home with the modern updates today's families appreciate. Every space has been designed to balance comfort, functionality, and effortless everyday living. At the heart of the home is the beautifully updated kitchen, featuring stone countertops, abundant cabinetry, and generous prep space that makes everything from busy weekday mornings to entertaining family and friends a pleasure. The kitchen flows seamlessly into the spacious dining and living rooms, creating an open, connected atmosphere where conversations, celebrations, and everyday moments naturally come together. A true highlight is the bright four-season solarium, extending the kitchen and dining area into a beautiful year-round living space. Filled with natural light and overlooking the private backyard, it's the perfect place to enjoy your morning coffee, curl up with a book, work from home, create a playroom, or entertain in every season. With direct backyard access, indoor and outdoor living blend effortlessly. Outside, the private backyard offers a peaceful setting for children to play, pets to roam, summer barbecues, gardening, or simply relaxing after a long day. Whether hosting family and friends or enjoying a quiet evening outdoors, this space is designed to be enjoyed. Situated in a rejuvenated Midtown neighbourhood near the end of a quiet street, this home offers easy access to schools, parks, shopping, restaurants, recreation, transit, and everyday amenities. Enjoy the perfect balance of community, convenience, and a place you'll be proud to call home for years to come.
For sale
C$479,900
14 Albert St, Saint Catharines, ON L2R 2G7
3beds
1,316sqft
Single Family Residence, Residential
Built in ----
3,255 Square Feet Lot
$-- Zestimate®
C$365/sqft
C$-- HOA
What's special
Beautifully renovated characterSun-filled four-season solariumCharming brick two-storeyBeautifully updated kitchenStone countertopsAbundant cabinetryGenerous prep space
- 23 hours |
- 45 |
- 3 |
Zillow last checked:
Listing updated:
Listed by:
Steve Augustine, Broker of Record,
Your Home Sold Guaranteed Realty Elite
Source: ITSO,MLS®#: 40850246Originating MLS®#: Cornerstone Association of REALTORS®
Facts & features
Interior
Bedrooms & bathrooms
- Bedrooms: 3
- Bathrooms: 2
- Full bathrooms: 1
- 1/2 bathrooms: 1
Other
- Level: Second
- Area: 154.64
- Dimensions: 14ft. 2in. x 11ft. 3in.
Bedroom
- Level: Second
- Area: 111.45
- Dimensions: 11ft. 9in. x 10ft. 5in.
Bedroom
- Level: Second
- Area: 90.65
- Dimensions: 10ft. 5in. x 9ft. 2in.
Bathroom
- Features: 5+ Piece
- Level: Second
Bathroom
- Features: 2-Piece
- Level: Lower
- Area: 169.78
- Dimensions: 13ft. 3in. x 13ft. 3in.
Dining room
- Level: Main
- Area: 144.46
- Dimensions: 13ft. 5in. x 11ft. 7in.
Kitchen
- Level: Main
- Area: 117.57
- Dimensions: 13ft. 2in. x 9ft. 3in.
Living room
- Level: Main
- Area: 144.46
- Dimensions: 13ft. 5in. x 11ft. 7in.
Recreation room
- Level: Lower
- Area: 196.1
- Dimensions: 15ft. 5in. x 13ft. 3in.
Storage
- Level: Lower
Sunroom
- Level: Main
- Area: 136.38
- Dimensions: 15ft. 7in. x 9ft. 5in.
Heating
- Forced Air, Natural Gas
Cooling
- Central Air
Appliances
- Included: Refrigerator
- Laundry: Electric Dryer Hookup, In Basement, Sink
Features
- Central Vacuum, In-law Capability
- Windows: Skylight(s)
- Basement: Separate Entrance,Full,Partially Finished
- Number of fireplaces: 1
- Fireplace features: Living Room, Gas
Interior area
- Total structure area: 1,316
- Total interior livable area: 1,316 sqft
- Finished area above ground: 1,316
Video & virtual tour
Property
Parking
- Total spaces: 2
- Parking features: Private Drive Single Wide
- Uncovered spaces: 2
Features
- Stories: 2
- Fencing: Full
- Waterfront features: Lake/Pond
- Frontage type: South
- Frontage length: 35.00
Lot
- Size: 3,255 Square Feet
- Dimensions: 35 x 93
- Features: Urban, Rectangular, Arts Centre, Dog Park, City Lot, Near Golf Course, Highway Access, Hospital, Library, Major Highway, Park, Place of Worship, Playground Nearby, Public Transit, Rec./Community Centre, Regional Mall, School Bus Route, Schools, Shopping Nearby
Details
- Additional structures: Playground, Shed(s), Storage
- Parcel number: 462150413
- Zoning: R2
Construction
Type & style
- Home type: SingleFamily
- Property subtype: Single Family Residence, Residential
Materials
- Brick, Stucco
- Foundation: Concrete Block
- Roof: Asphalt Shing
Condition
- 51-99 Years
- New construction: No
Utilities & green energy
- Sewer: Sewer (Municipal)
- Water: Municipal
- Utilities for property: Cable Connected, Cell Service, Electricity Connected, Garbage/Sanitary Collection, Natural Gas Connected, Recycling Pickup, Street Lights, Phone Connected
Community & HOA
Location
- Region: Saint Catharines
Financial & listing details
- Price per square foot: C$365/sqft
- Annual tax amount: C$3,301
- Date on market: 7/24/2026
- Inclusions: Refrigerator, Gas Stove, Built-In Microwave, Dishwasher, Washer, Dryer, Carbon Monoxide Detector, Central Vac, All Window Coverings, Shed In Backyard, Fridge In Basement, Built-In Cabinets In Dining Room, All Elfs
- Exclusions: Upright Freezer In Basement, Freestanding Shelves In Laundry Room
- Electric utility on property: Yes
Steve Augustine, Broker of Record
Steve Augustine, Broker of Record
(289) 235-8000
By pressing Contact Agent, you agree that the real estate professional identified above may call/text you about your search, which may involve use of automated means and pre-recorded/artificial voices. You don't need to consent as a condition of buying any property, goods, or services. Message/data rates may apply. You also agree to our Terms of Use. Zillow does not endorse any real estate professionals. We may share information about your recent and future site activity with your agent to help them understand what you're looking for in a home.
Price history
| Date | Event | Price |
|---|---|---|
| 7/24/2026 | Listed for sale | C$479,900C$365/sqft |
Source: ITSO #40850246 Report a problem | ||
Public tax history
Tax history is unavailable.
Climate risks
Neighborhood: Haig
Nearby schools
GreatSchools rating
- 4/10Maple Avenue SchoolGrades: PK-6Distance: 10.6 mi
- 3/10Gaskill Preparatory SchoolGrades: 7-8Distance: 12.4 mi
- 3/10Niagara Falls High SchoolGrades: 9-12Distance: 13 mi
Schools provided by the listing agent
- Elementary: Harriet Tubman Public School , St Nicholas Catholic Elementary School
- High: Denis Morris Catholic High School , St Catharines Collegiate
Source: ITSO. This data may not be complete. We recommend contacting the local school district to confirm school assignments for this home.
- C$---- bd-- ba-- sqft16 Louisa St, Saint Catharines, ON L2R2J6Off Market

- C$--3 bd1 ba1.1k sqft33 Louisa St, Saint Catharines, ON L2R2J5Off Market
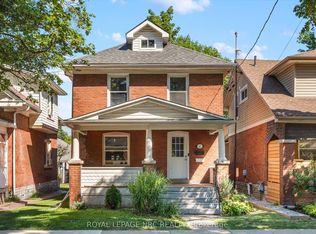
- C$499,0002 bd2 ba-- sqft41 Louisa St, Saint Catharines, ON L2R2J5For Sale
- C$524,0004 bd3 ba-- sqft42 Thomas St, Saint Catharines, ON L2R6L9For Sale

- C$479,0003 bd2 ba-- sqft26 Lowell Ave, Saint Catharines, ON L2R2E1For Sale
- C$325,0004 bd2 ba1.4k sqft45 Chaplin Ave, Saint Catharines, ON L2R2E4Sold
- C$--5 bd3 ba-- sqft19 York St, Saint Catharines, ON L2R6B7Off Market
- C$450,0006 bd5 ba-- sqft43 York St, Saint Catharines, ON L2R6C2For Sale
Similar homes
- C$499,9004 bd2 ba1.2k sqft88 Chaplin Ave, Saint Catharines, ON L2R 2E7For Sale
 MLS ID #40849639, Scott Fishman, Salesperson, Royal LePage NRC Realty Inc.. ITSO
 - C$425,0003 bd2 ba1.4k sqft83 York St, Saint Catharines, ON L2R 6C8For Sale
 MLS ID #40850521, Rob Golfi, Salesperson, RE/MAX Escarpment Golfi Realty Inc.. ITSO
 - C$449,9003 bd2 ba714 sqft73 Margery Ave, Saint Catharines, ON L2R 6K2For Sale
 MLS ID #40850415, Kayla Smith, Salesperson, RE/MAX Escarpment Realty Inc.. ITSO
 - C$499,9002 bd1 ba1.2k sqft36 Woodland Ave, Saint Catharines, ON L2R 5A2For Sale
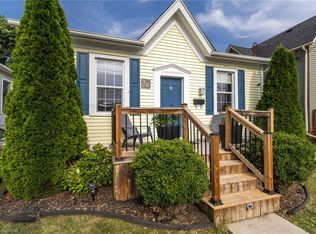 MLS ID #40850208, Alex Zijlstra, Salesperson, Royal LePage Burloak Real Estate Services. ITSO
 - C$479,0003 bd1 ba799 sqft93 Sherwood Ave, Saint Catharines, ON L2R 1X4For SaleMLS ID #40848463, Dusko Grbic, Salesperson, Century 21 Heritage Group Ltd.. ITSO
- C$535,0003 bd1 ba1.1k sqft69 Chaplin Ave, Saint Catharines, ON L2R 2E8For SaleMLS ID #40848570, Chris Hendriks, Salesperson, RE/MAX Hendriks Team Realty. ITSO
- C$487,0003 bd2 ba1.4k sqft155 1/2 Lake St, Saint Catharines, ON L2R 5Y5For SaleMLS ID #40827256, Melanie Osborne, Salesperson, Sutton Group Summit Realty Inc.. ITSO
- C$565,0004 bd2 ba1.2k sqft150 York St, Saint Catharines, ON L2R 6E7For SaleMLS ID #40849610, Chris Hendriks, Salesperson, RE/MAX Hendriks Team Realty. ITSO
- C$479,0002 bd1 ba800 sqft8 Elizabeth St, Saint Catharines, ON L2R 2L1For SaleMLS ID #40836259, David Robbio, Broker, REAL BROKER ONTARIO LTD BROKERAGE 1800R. ITSO
- C$465,0003 bd2 ba1.5k sqft48 Carlisle St, Saint Catharines, ON L2R 4H4For SaleMLS ID #40823135, Steve Augustine, Broker of Record, Your Home Sold Guaranteed Realty Elite. ITSO
- C$467,5004 bd2 ba1k sqft30 Eastchester Ave, Saint Catharines, ON L2P 2V6For SaleMLS ID #40844914, Marco Visocchi, Salesperson, RE/MAX Escarpment Realty Inc.. ITSO
- C$599,9003 bd4 ba1.5k sqft36 Chicory Cres, Saint Catharines, ON L2R 0A5For SaleMLS ID #40844127, Mike Desormeaux, Salesperson, Rock Star Real Estate Inc.. ITSO
- C$519,9002 bd1 ba866 sqft10 Parkwood Dr, Saint Catharines, ON L2P 1H2For SaleMLS ID #40849941, Raj Kalsi, Broker of Record, HOMELIFE REAL ESTATE CENTRE INC BROKERAGE. ITSO
- C$419,9003 bd1 ba1k sqft85 Grass Ave, Saint Catharines, ON L2R 1T2For SaleMLS ID #40840808, Lynn Fee, Salesperson, RE/MAX Escarpment Realty Inc.. ITSO
- C$519,9002 bd2 ba1k sqft208 Carlton St, Saint Catharines, ON L2R 1S6For SaleMLS ID #40845319, Adriana Graham, Salesperson, Century 21 Heritage Group Ltd.. ITSO
- C$499,9005 bd2 ba1k sqft42 Sunnylea Dr, Saint Catharines, ON L2M 5Z8For SaleMLS ID #40829992, Rob Golfi, Salesperson, RE/MAX Escarpment Golfi Realty Inc.. ITSO
- C$389,0003 bd-- ba1.3k sqft26 Vine St S, Saint Catharines, ON L2R 3X8For SaleMLS ID #40848240, Duncan Harvey, Salesperson, RE/MAX Aboutowne Realty Corp.. ITSO
- C$599,9004 bd1 ba1k sqft11 Kimbermount Dr, Saint Catharines, ON L2N 5V7For SaleMLS ID #40850504, Jas Sarai, Salesperson, RE/MAX Niagara Realty Ltd.. ITSO
- C$514,9003 bd2 ba1.4k sqft32 Lorne St, Saint Catharines, ON L2P 3C7For SaleMLS ID #40837997, James Maggs, Salesperson, Rock Star Real Estate Inc.. ITSO
- C$479,9004 bd3 ba1k sqft233B Vine St, Saint Catharines, ON L2M 4S9For SaleMLS ID #40821713, Scarlett Strati, Salesperson, RE/MAX Real Estate Centre Inc.. ITSO
