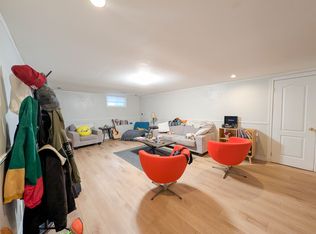
Welcome to 73 Margery Avenue, often called the cutest house on the street! This charming bungalow sits on a landscaped lot in the Haig neighbourhood of St. Catharines. A private front porch and lush gardens greet you out front, perfect for quiet evenings. Inside, the cosy living room features a fireplace with a custom mosaic tile surround. The open concept kitchen is made for entertaining, and there is plenty of closet and storage space throughout. Two bedrooms and a 4-piece bath complete the main floor. The finished lower level adds a third bedroom, a 3-piece bath, and a relaxing lounge area, giving guests or family a space of their own. Out back, enjoy a fully fenced yard with room to roam, gardens, and a 16 x 16 deck that has hosted many great gatherings. The long private driveway parks 4 cars and leads to a extra large heated detached garage. All this minutes from shopping on Carlton and Lake Street, parks, schools, public transit, and quick QEW access. Flexible possession.
For sale
C$449,900
73 Margery Ave, Saint Catharines, ON L2R 6K2
3beds
714sqft
Single Family Residence, Residential
Built in 1930
4,377 Square Feet Lot
$-- Zestimate®
C$630/sqft
C$-- HOA
What's special
Charming bungalowLandscaped lotPrivate front porchLush gardens
- 1 day |
- 18 |
- 1 |
Zillow last checked:
Listing updated:
Listed by:
Kayla Smith, Salesperson,
RE/MAX Escarpment Realty Inc.
Source: ITSO,MLS®#: 40850415Originating MLS®#: Cornerstone Association of REALTORS®
Facts & features
Interior
Bedrooms & bathrooms
- Bedrooms: 3
- Bathrooms: 2
- Full bathrooms: 2
- Main level bathrooms: 1
- Main level bedrooms: 2
Other
- Level: Main
- Area: 72
- Dimensions: 9ft. 0in. x 8ft. 0in.
Bedroom
- Level: Main
- Area: 55.14
- Dimensions: 9ft. 4in. x 6ft. 10in.
Bedroom
- Level: Basement
Bathroom
- Features: 4-Piece
- Level: Main
- Area: 140.95
- Dimensions: 20ft. 5in. x 7ft. 3in.
Bathroom
- Features: 3-Piece
- Level: Basement
Dining room
- Level: Main
Family room
- Level: Basement
Kitchen
- Level: Main
- Area: 90
- Dimensions: 10ft. 0in. x 9ft. 0in.
Living room
- Level: Main
- Area: 190.8
- Dimensions: 19ft. 8in. x 10ft. 0in.
Utility room
- Level: Basement
Heating
- Forced Air
Cooling
- Central Air
Appliances
- Included: Dishwasher, Dryer, Refrigerator, Stove, Washer
Features
- Other
- Basement: Full,Finished
- Number of fireplaces: 1
- Fireplace features: Gas
Interior area
- Total structure area: 714
- Total interior livable area: 714 sqft
- Finished area above ground: 714
Video & virtual tour
Property
Parking
- Total spaces: 5
- Parking features: Detached Garage, Private Drive Single Wide
- Garage spaces: 1
- Uncovered spaces: 4
Features
- Stories: 1
- Frontage type: West
- Frontage length: 43.00
Lot
- Size: 4,377 Square Feet
- Dimensions: 43 x 101.8
- Features: Urban, Highway Access, Major Highway, Park, Place of Worship, Public Transit, Quiet Area, Schools
Details
- Parcel number: 462080112
- Zoning: R2
Construction
Type & style
- Home type: SingleFamily
- Architectural style: Bungalow
- Property subtype: Single Family Residence, Residential
Materials
- Aluminum Siding, Metal/Steel Siding, Vinyl Siding
- Roof: Asphalt Shing
Condition
- 51-99 Years
- New construction: No
- Year built: 1930
Utilities & green energy
- Sewer: Sewer (Municipal)
- Water: Municipal
Community & HOA
Location
- Region: Saint Catharines
Financial & listing details
- Price per square foot: C$630/sqft
- Annual tax amount: C$3,887
- Date on market: 7/22/2026
- Inclusions: Dishwasher, Dryer, Refrigerator, Stove, Washer, Other
Kayla Smith, Salesperson
Kayla Smith, Salesperson
(905) 545-1188
By pressing Contact Agent, you agree that the real estate professional identified above may call/text you about your search, which may involve use of automated means and pre-recorded/artificial voices. You don't need to consent as a condition of buying any property, goods, or services. Message/data rates may apply. You also agree to our Terms of Use. Zillow does not endorse any real estate professionals. We may share information about your recent and future site activity with your agent to help them understand what you're looking for in a home.
Price history
| Date | Event | Price |
|---|---|---|
| 7/22/2026 | Listed for sale | C$449,900C$630/sqft |
Source:  TRREB #X13595562 Report a problem TRREB #X13595562 Report a problem | ||
Public tax history
Tax history is unavailable.
Climate risks
Neighborhood: Orchard Park
Nearby schools
GreatSchools rating
- 4/10Maple Avenue SchoolGrades: PK-6Distance: 10.9 mi
- 3/10Gaskill Preparatory SchoolGrades: 7-8Distance: 12.8 mi
- 3/10Niagara Falls High SchoolGrades: 9-12Distance: 13.3 mi
Schools provided by the listing agent
- Elementary: Alexandra Public School
Source: ITSO. This data may not be complete. We recommend contacting the local school district to confirm school assignments for this home.
- C$--2 bd1 ba1k sqft81 Mildred Ave #2, Saint Catharines, ON L2R6J4Off Market
- C$--2 bd1 ba-- sqft85 Mildred Ave #2, Saint Catharines, ON L2R6J4Off Market
- C$499,0003 bd2 ba-- sqft97 Shakespeare Ave, Saint Catharines, ON L2R6N1For Sale

- C$699,9006 bd3 ba1.9k sqft239 York St, Saint Catharines, ON L2R6G5For Sale
- C$470,0004 bd2 ba-- sqft106 Haig St, Saint Catharines, ON L2R6L2For Sale
- C$--1 bd1 ba-- sqft106 Haig St #994259, Saint Catharines, ON L2R6L2Off Market
- C$--2 bd1 ba-- sqft106 Haig St #753788, Saint Catharines, ON L2R6L2Off Market
- C$1,2501 bd1 ba-- sqft106 Haig St #2, Saint Catharines, ON L2R6L2For Rent
Similar homes
- C$479,0003 bd1 ba799 sqft93 Sherwood Ave, Saint Catharines, ON L2R 1X4For Sale
 MLS ID #40848463, Dusko Grbic, Salesperson, Century 21 Heritage Group Ltd.. ITSO
 - C$374,9902 bd1 ba727 sqft15 Kirk St, Saint Catharines, ON L2S 1B8For Sale
 MLS ID #40849647, Drew Woolcott, Broker, RE/MAX Escarpment Realty Inc.. ITSO
 - C$519,9002 bd1 ba866 sqft10 Parkwood Dr, Saint Catharines, ON L2P 1H2For Sale
 MLS ID #40849941, Raj Kalsi, Broker of Record, HOMELIFE REAL ESTATE CENTRE INC BROKERAGE. ITSO
 - C$467,5004 bd2 ba1k sqft30 Eastchester Ave, Saint Catharines, ON L2P 2V6For Sale
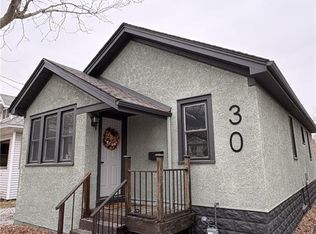 MLS ID #40844914, Marco Visocchi, Salesperson, RE/MAX Escarpment Realty Inc.. ITSO
 - C$519,9002 bd2 ba1k sqft208 Carlton St, Saint Catharines, ON L2R 1S6For SaleMLS ID #40845319, Adriana Graham, Salesperson, Century 21 Heritage Group Ltd.. ITSO
- C$599,9004 bd1 ba1k sqft11 Kimbermount Dr, Saint Catharines, ON L2N 5V7For SaleMLS ID #40850504, Jas Sarai, Salesperson, RE/MAX Niagara Realty Ltd.. ITSO
- C$479,0002 bd1 ba800 sqft8 Elizabeth St, Saint Catharines, ON L2R 2L1For SaleMLS ID #40836259, David Robbio, Broker, REAL BROKER ONTARIO LTD BROKERAGE 1800R. ITSO
- C$399,9003 bd2 ba1k sqft88 Page St, Saint Catharines, ON L2R 4A9For SaleMLS ID #40835673, Tanesse Chang-Gyles, Salesperson, HouseSigma Inc.. ITSO
- C$395,0003 bd1 ba876 sqft10 Monck St, Saint Catharines, ON L2S 1L6For SaleMLS ID #40844793, Sandra Montgomery, Salesperson, Keller Williams Complete Realty. ITSO
- C$399,9002 bd2 ba872 sqft4 Manning St, Saint Catharines, ON L2R 1H9For SaleMLS ID #40828183, Michael St. Jean, Salesperson, Michael St. Jean Realty Inc.. ITSO
- C$479,9004 bd3 ba1k sqft233B Vine St, Saint Catharines, ON L2M 4S9For SaleMLS ID #40821713, Scarlett Strati, Salesperson, RE/MAX Real Estate Centre Inc.. ITSO
- C$408,9002 bd1 ba855 sqft241 Vine St, Saint Catharines, ON L2M 4S9For SaleMLS ID #40833108, Neil Wakani, Salesperson, Royal LePage NRC Realty Inc.. ITSO
- C$499,9002 bd2 ba924 sqft261 Scott St #B, Saint Catharines, ON L2N 1H9For SaleMLS ID #40833855, Michael St. Jean, Salesperson, Michael St. Jean Realty Inc.. ITSO
- C$399,0003 bd1 ba975 sqft78 Haynes Ave, Saint Catharines, ON L2R 3Z3For SaleMLS ID #40827888, Dragana Idzanovic, Salesperson, Keller Williams Complete Realty. ITSO
- C$410,0003 bd1 ba1k sqft7 Elmwood Ave, Saint Catharines, ON L2R 2T5For SaleMLS ID #40811356, Chris Hendriks, Salesperson, RE/MAX Hendriks Team Realty. ITSO
- C$519,0002 bd2 ba882 sqft272 Carlton St, Saint Catharines, ON L2N 1B9For SaleMLS ID #40827915, Nadia Pavici, Salesperson, Stonemill Realty Inc.. ITSO
- C$539,9003 bd2 ba905 sqft158 Rykert St E, Saint Catharines, ON L2S 2B6For SaleMLS ID #40818071, Nathaniel Frketich, Salesperson, Chase Realty Inc.. ITSO
- C$390,0003 bd1 ba875 sqft309 Commando St, Welland, ON L3B 4T2For SaleMLS ID #40849135, Steven Mazaris, Salesperson, Royal LePage Macro Realty. ITSO
- C$555,0003 bd2 ba880 sqft87 Rice Rd, Welland, ON L3C 2V6For SaleMLS ID #40849999, Olabode Ogundimu, Salesperson, HOMELIFE MIRACLE REALTY LTD. ITSO
- C$549,9004 bd2 ba937 sqft70 Concord Ave, Saint Catharines, ON L2M 5N8For SaleMLS ID #40837860, Paulo Antunes, Salesperson, Keller Williams Complete Realty. ITSO
