Welcome to 4 Manning Street, a beautifully redesigned detached home offering an impressive three levels of living space in a convenient St. Catharines location. The bright, open-concept main floor has been thoughtfully updated with a custom modern kitchen featuring stainless steel appliances, stone countertops, undercount sink, bar fridge, and sleek contemporary finishes throughout. At the front of the home, the enclosed sunroom creates a warm and inviting lounge area, perfect for morning coffee, reading, or quiet relaxation. The rear entrance adds excellent flexibility with in-law suite potential, already supported by a modernized 3-piece bathroom. Upstairs, enjoy a rare private terrace overlooking the fully enclosed backyard, creating a beautiful extension of the living space for entertaining or unwinding outdoors. Located on a quiet side street just seconds from amenities, schools, parks, transit and highway access, this home offers style, function and versatility in one complete package.
For sale
C$399,900
4 Manning St, Saint Catharines, ON L2R 1H9
2beds
872sqft
Single Family Residence, Residential
Built in ----
2,775 Square Feet Lot
$-- Zestimate®
C$459/sqft
C$-- HOA
What's special
Bright open-concept main floorCustom modern kitchenStainless steel appliancesStone countertopsUndercount sinkBar fridgeSleek contemporary finishes
- 68 days |
- 44 |
- 4 |
Zillow last checked:
Listing updated:
Listed by:
Michael St. Jean, Salesperson,
Michael St. Jean Realty Inc.
Source: ITSO,MLS®#: 40828183Originating MLS®#: Cornerstone Association of REALTORS®
Facts & features
Interior
Bedrooms & bathrooms
- Bedrooms: 2
- Bathrooms: 2
- Full bathrooms: 2
- Main level bathrooms: 1
Bedroom
- Level: Second
Bedroom
- Level: Second
Bathroom
- Features: 4-Piece
- Level: Main
Bathroom
- Features: 3-Piece
- Level: Basement
Dining room
- Level: Main
Kitchen
- Level: Main
Living room
- Level: Main
Sunroom
- Level: Main
Heating
- Forced Air, Natural Gas
Cooling
- Central Air
Appliances
- Included: Dishwasher, Refrigerator, Stove, Washer
- Laundry: In Basement
Features
- None
- Basement: Full,Partially Finished
- Has fireplace: No
Interior area
- Total structure area: 872
- Total interior livable area: 872 sqft
- Finished area above ground: 872
Property
Parking
- Total spaces: 3
- Parking features: Detached Garage, Private Drive Single Wide
- Garage spaces: 1
- Uncovered spaces: 2
Features
- Stories: 1
- Frontage type: South
- Frontage length: 30.00
Lot
- Size: 2,775 Square Feet
- Dimensions: 30 x 92.5
- Features: Urban, Dog Park, Hospital, Library, Major Highway, Park, Place of Worship, Playground Nearby, Public Transit, Rec./Community Centre, Schools, Shopping Nearby, Skiing
Details
- Parcel number: 462700063
- Zoning: R
Construction
Type & style
- Home type: SingleFamily
- Property subtype: Single Family Residence, Residential
Materials
- Vinyl Siding
- Foundation: Concrete Perimeter
- Roof: Asphalt Shing
Condition
- 51-99 Years
- New construction: No
Utilities & green energy
- Sewer: Sewer (Municipal)
- Water: Municipal
Community & HOA
Location
- Region: Saint Catharines
Financial & listing details
- Price per square foot: C$459/sqft
- Annual tax amount: C$2,791
- Date on market: 5/8/2026
- Inclusions: Dishwasher, Refrigerator, Stove, Washer
Michael St. Jean, Salesperson
Michael St. Jean, Salesperson
(289) 239-8866
By pressing Contact Agent, you agree that the real estate professional identified above may call/text you about your search, which may involve use of automated means and pre-recorded/artificial voices. You don't need to consent as a condition of buying any property, goods, or services. Message/data rates may apply. You also agree to our Terms of Use. Zillow does not endorse any real estate professionals. We may share information about your recent and future site activity with your agent to help them understand what you're looking for in a home.
Price history
| Date | Event | Price |
|---|---|---|
| 6/26/2026 | Price change | C$399,900-2.4%C$459/sqft |
Source: ITSO #40828183 Report a problem | ||
| 5/21/2026 | Price change | C$409,900-4.7%C$470/sqft |
Source: ITSO #40828183 Report a problem | ||
| 5/8/2026 | Listed for sale | C$429,900+1.2%C$493/sqft |
Source:  TRREB #X13099944 Report a problem TRREB #X13099944 Report a problem | ||
| 9/9/2022 | Listing removed | -- |
Source:  Cornerstone Association of REALTORS® - Hamilton-Burlington #H4141108 Report a problem Cornerstone Association of REALTORS® - Hamilton-Burlington #H4141108 Report a problem | ||
| 8/18/2022 | Price change | C$424,900-5.4%C$487/sqft |
Source: Cornerstone Association of REALTORS® - Hamilton-Burlington #H4141108 Report a problem | ||
| 7/12/2022 | Listed for sale | C$449,000C$515/sqft |
Source: Cornerstone Association of REALTORS® - Hamilton-Burlington #H4141108 Report a problem | ||
Public tax history
Tax history is unavailable.
Climate risks
Neighborhood: Fitzgerald
Nearby schools
GreatSchools rating
- 4/10Maple Avenue SchoolGrades: PK-6Distance: 9.7 mi
- 4/10Gaskill Preparatory SchoolGrades: 7-8Distance: 11.6 mi
- 3/10Niagara Falls High SchoolGrades: 9-12Distance: 12.1 mi
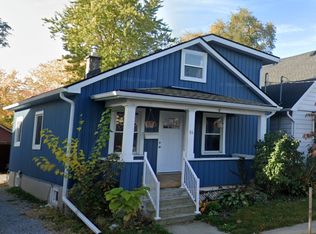
- C$--2 bd1 ba-- sqft14 Manning St, Saint Catharines, ON L2R1H9Off Market
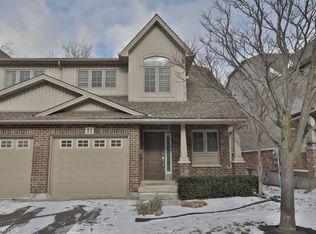
- C$519,9002 bd2 ba1.5k sqft7 Gibson Pl #21, Saint Catharines, ON L2R0A3For Sale
- C$624,9002 bd2 ba1.5k sqft7 Gibson Pl UNIT 26, Saint Catharines, ON L2R0A3For Sale

- C$554,9003 bd3 ba-- sqft7 Gibson Pl #12, Saint Catharines, ON L2R0A3For Sale
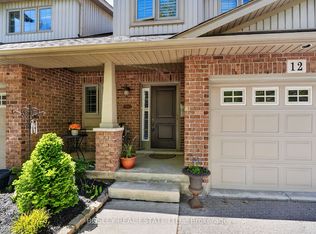
- C$---- bd-- ba-- sqft20 Trapnell St, Saint Catharines, ON L2R1A9Off Market
- C$435,0004 bd3 ba1.4k sqft120 Page St, Saint Catharines, ON L2R4A9Sold
- C$190,0003 bd1 ba1.1k sqft7 Trapnell St, Saint Catharines, ON L2R1B1Sold
- C$---- bd-- ba-- sqft118 Page St, Saint Catharines, ON L2R4A9Off Market
Similar homes
- C$399,9003 bd2 ba1k sqft88 Page St, Saint Catharines, ON L2R 4A9For Sale
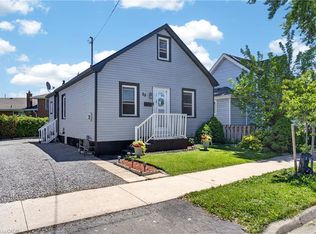 MLS ID #40835673, Tanesse Chang-Gyles, Salesperson, HouseSigma Inc.. ITSO
 - C$399,0003 bd1 ba975 sqft78 Haynes Ave, Saint Catharines, ON L2R 3Z3For Sale
 MLS ID #40827888, Dragana Idzanovic, Salesperson, Keller Williams Complete Realty. ITSO
 - C$429,9003 bd2 ba1.2k sqft247 Grantham Ave, Saint Catharines, ON L2M 4Z6For Sale
 MLS ID #40845983, Daniel Bones, Broker, RE/MAX Hendriks Team Realty. ITSO
 - C$408,9002 bd1 ba855 sqft241 Vine St, Saint Catharines, ON L2M 4S9For Sale
 MLS ID #40833108, Neil Wakani, Salesperson, Royal LePage NRC Realty Inc.. ITSO
 - C$439,9005 bd3 ba1.1k sqft412 Welland Ave, Saint Catharines, ON L2M 5T8For SaleMLS ID #40846509, Shawn Delaat, Salesperson, RE/MAX Niagara Realty Ltd.. ITSO
- C$395,0003 bd1 ba876 sqft10 Monck St, Saint Catharines, ON L2S 1L6For SaleMLS ID #40844793, Sandra Montgomery, Salesperson, Keller Williams Complete Realty. ITSO
- C$410,0003 bd1 ba1k sqft7 Elmwood Ave, Saint Catharines, ON L2R 2T5For SaleMLS ID #40811356, Chris Hendriks, Salesperson, RE/MAX Hendriks Team Realty. ITSO
- C$399,5002 bd1 ba830 sqft38 Alexandra Blvd, Saint Catharines, ON L2P 1J9For SaleMLS ID #40839998, Greg Sykes, Salesperson, RE/MAX Niagara Realty Ltd.. ITSO
- C$419,9003 bd1 ba1k sqft85 Grass Ave, Saint Catharines, ON L2R 1T2For SaleMLS ID #40840808, Lynn Fee, Salesperson, RE/MAX Escarpment Realty Inc.. ITSO
- C$519,9002 bd2 ba1k sqft208 Carlton St, Saint Catharines, ON L2R 1S6For SaleMLS ID #40845319, Adriana Graham, Salesperson, Century 21 Heritage Group Ltd.. ITSO
- C$399,9004 bd1 ba1.1k sqft31 Canterbury Dr, Saint Catharines, ON L2P 3M6For SaleMLS ID #40844697, Kevin Gibson, Salesperson, RE/MAX Niagara Realty Ltd.. ITSO
- C$399,9993 bd2 ba1k sqft6581 Riall St, Niagara Falls, ON L2J 1Z4For SaleMLS ID #40847628, Tomasz Skublak, Salesperson, Platinum Lion Realty Inc.. ITSO
- C$349,9002 bd2 ba805 sqft8 Tasker St, Saint Catharines, ON L2R 3Z8For SaleMLS ID #40818739, Mike Heddle, Broker, Royal LePage State Realty Inc.. ITSO
- C$399,9002 bd2 ba875 sqft122 Bunting Rd #109, Saint Catharines, ON L2P 3X7For SaleMLS ID #40844144, Nicolas Von Bredow, Broker of Record, Royal LePage Macro Realty. ITSO
- C$394,9902 bd1 ba727 sqft15 Kirk St, Saint Catharines, ON L2S 1B8For SaleMLS ID #40831374, Drew Woolcott, Broker, RE/MAX Escarpment Realty Inc.. ITSO
- C$479,9004 bd3 ba1k sqft233B Vine St, Saint Catharines, ON L2M 4S9For SaleMLS ID #40821713, Scarlett Strati, Salesperson, RE/MAX Real Estate Centre Inc.. ITSO
- C$498,0003 bd2 ba725 sqft81 Vale Ave, Saint Catharines, ON L2R 1T5For SaleMLS ID #40843706, Sara Atkinson, Salesperson, Revel Realty Inc.. ITSO
- C$449,0003 bd3 ba1.2k sqft18 Linwood St, Saint Catharines, ON L2R 1H3For SaleMLS ID #40841145, Duncan Harvey, Salesperson, RE/MAX Aboutowne Realty Corp.. ITSO
- C$399,0002 bd2 ba904 sqft122 Bunting Rd #97, Saint Catharines, ON L2P 3X7For SaleMLS ID #40793316, Chris Tew, Salesperson, Royal LePage NRC Realty Inc.. ITSO
- C$474,9004 bd2 ba1.2k sqft22 Edith St, Saint Catharines, ON L2S 2P7For SaleMLS ID #40844598, Regina Marin Suarez, Salesperson, Real Broker Ontario Ltd.. ITSO
