There's a particular kind of home that makes life feel effortlessly organized, and 26-7 Gibson Place is exactly that. Positioned moments from the QEW and within easy reach of the Meridian Centre, the Performing Arts Centre, wine routes, and championship golf courses, this meticulously kept executive townhouse puts the best of St. Catharines at your doorstep. Step inside and the attention to detail is immediate with California shutters, nine-foot smooth ceilings, and a floor plan that flows with real intention. At its heart is a kitchen that earns the word stunning: abundant cabinetry, a centre island with breakfast bar, a sleek backsplash, under-cabinet lighting, and stainless steel appliances. The dining and great rooms rise under vaulted ceilings, anchored by a three-sided mosaic-tiled fireplace and finished in engineered hardwood, with a large deck just beyond for easy outdoor living. A powder room and laundry with upper cabinetry complete the main floor. Upstairs, the primary bedroom offers extra closets and ensuite privileges, a second bedroom provides flexibility, and an open loft overlooking the great room below is the perfect perch for reading or unwinding. Condo fees cover lawn care, snow removal, water, a sprinkler system, and parking, giving you something increasingly rare: your weekends back. Floor Plans at the end.
For sale
C$624,900
7 Gibson Pl Unit 26, Saint Catharines, ON L2R 0A3
2beds
1,553sqft
Row/Townhouse, Residential, Condominium
Built in 2013
-- sqft lot
$-- Zestimate®
C$402/sqft
C$266/mo HOA
What's special
California shuttersNine-foot smooth ceilingsAbundant cabinetrySleek backsplashUnder-cabinet lightingStainless steel appliancesThree-sided mosaic-tiled fireplace
- 98 days |
- 10 |
- 1 |
Zillow last checked:
Listing updated:
Listed by:
Kayla Smith, Salesperson,
RE/MAX Escarpment Realty Inc.
Source: ITSO,MLS®#: 40824071Originating MLS®#: Cornerstone Association of REALTORS®
Facts & features
Interior
Bedrooms & bathrooms
- Bedrooms: 2
- Bathrooms: 2
- Full bathrooms: 1
- 1/2 bathrooms: 1
- Main level bathrooms: 1
Other
- Features: California Shutters, Ensuite Privilege
- Level: Second
- Area: 242.51
- Dimensions: 16ft. 6in. x 15ft. 10in.
Bedroom
- Level: Second
- Area: 105.08
- Dimensions: 13ft. 7in. x 8ft. 4in.
Bathroom
- Features: 2-Piece, Tile Floors
- Level: Main
Bathroom
- Features: 4-Piece, Ensuite Privilege, Tile Floors
- Level: Second
Dining room
- Features: California Shutters, Hardwood Floor, Sliding Doors, Vaulted Ceiling(s)
- Level: Main
- Area: 156.04
- Dimensions: 14ft. 7in. x 11ft. 9in.
Kitchen
- Features: Tile Floors
- Level: Main
- Area: 224.42
- Dimensions: 14ft. 0in. x 16ft. 3in.
Laundry
- Features: Tile Floors
- Level: Main
- Area: 48.3
- Dimensions: 6ft. 3in. x 8ft. 1in.
Living room
- Features: California Shutters, Fireplace, Hardwood Floor, Vaulted Ceiling(s)
- Level: Main
- Area: 141.12
- Dimensions: 14ft. 0in. x 10ft. 8in.
Loft
- Level: Second
- Area: 93.07
- Dimensions: 7ft. 11in. x 13ft. 9in.
Heating
- Forced Air, Natural Gas
Cooling
- Central Air
Appliances
- Included: Dishwasher, Gas Stove, Range Hood, Refrigerator
- Laundry: Laundry Room
Features
- None
- Basement: Full,Finished
- Number of fireplaces: 1
- Fireplace features: Gas
Interior area
- Total structure area: 1,553
- Total interior livable area: 1,553 sqft
- Finished area above ground: 1,553
Video & virtual tour
Property
Parking
- Total spaces: 2
- Parking features: Attached Garage, Garage Door Opener, Asphalt, Exclusive, Inside Entrance, Private Drive Single Wide
- Attached garage spaces: 1
- Uncovered spaces: 1
Features
- Patio & porch: Open
- Frontage type: North
Lot
- Features: Urban, Arts Centre, Cul-De-Sac, Library, Major Highway, Park, Place of Worship, Public Transit, Rec./Community Centre, Schools
Details
- Parcel number: 468940026
- Zoning: R1
Construction
Type & style
- Home type: Townhouse
- Architectural style: Two Story
- Property subtype: Row/Townhouse, Residential, Condominium
- Attached to another structure: Yes
Materials
- Brick, Vinyl Siding
- Foundation: Poured Concrete
- Roof: Asphalt Shing
Condition
- 6-15 Years
- New construction: No
- Year built: 2013
Utilities & green energy
- Sewer: Sewer (Municipal)
- Water: Municipal
Community & HOA
HOA
- Has HOA: Yes
- Amenities included: BBQs Permitted
- Services included: Common Elements, Parking, Property Management Fees, Water
- HOA fee: C$266 monthly
Location
- Region: Saint Catharines
Financial & listing details
- Price per square foot: C$402/sqft
- Annual tax amount: C$5,377
- Date on market: 4/24/2026
- Inclusions: Dishwasher, Garage Door Opener, Gas Stove, Range Hood, Refrigerator
Kayla Smith, Salesperson
Kayla Smith, Salesperson
(905) 545-1188
By pressing Contact Agent, you agree that the real estate professional identified above may call/text you about your search, which may involve use of automated means and pre-recorded/artificial voices. You don't need to consent as a condition of buying any property, goods, or services. Message/data rates may apply. You also agree to our Terms of Use. Zillow does not endorse any real estate professionals. We may share information about your recent and future site activity with your agent to help them understand what you're looking for in a home.
Price history
| Date | Event | Price |
|---|---|---|
| 4/24/2026 | Listed for sale | C$624,900C$402/sqft |
Source:  TRREB #X13039604 Report a problem TRREB #X13039604 Report a problem | ||
Public tax history
Tax history is unavailable.
Climate risks
Neighborhood: Fitzgerald
Nearby schools
GreatSchools rating
- 4/10Maple Avenue SchoolGrades: PK-6Distance: 9.8 mi
- 3/10Gaskill Preparatory SchoolGrades: 7-8Distance: 11.7 mi
- 3/10Niagara Falls High SchoolGrades: 9-12Distance: 12.2 mi
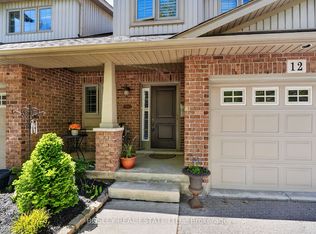
- C$554,9003 bd3 ba-- sqft7 Gibson Pl #12, Saint Catharines, ON L2R0A3For Sale
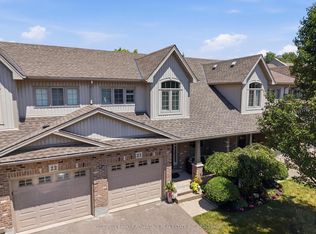
- C$550,0002 bd2 ba-- sqft7 Gibson Pl #23, Saint Catharines, ON L2R0A3For Sale
- C$--3 bd1 ba1.4k sqft31 Fitzgerald St #1, Saint Catharines, ON L2R4B5Off Market
- C$529,9003 bd2 ba1.3k sqft24 Fitzgerald St, Saint Catharines, ON L2R4B3Pending

- C$399,9002 bd2 ba872 sqft4 Manning St, Saint Catharines, ON L2R1H9For Sale
- C$---- bd-- ba-- sqft56 Junkin St, Saint Catharines, ON L2R1N6Off Market
- C$---- bd-- ba-- sqft53 Junkin St, Saint Catharines, ON L2R1N5Off Market
- C$--3 bd1 ba1.1k sqft52 Junkin St, Saint Catharines, ON L2R1N6Off Market
Similar homes
- C$629,0003 bd2 ba1.1k sqft168 Carlton St, Saint Catharines, ON L2R 1S2For Sale
 MLS ID #40830933, Desiree Boucher, Salesperson, RE/MAX Escarpment Realty Inc.. ITSO
 - C$599,9003 bd4 ba1.7k sqft102 Broadway, Saint Catharines, ON L2M 1M8For Sale
 MLS ID #40851487, Chris Hendriks, Salesperson, RE/MAX Hendriks Team Realty. ITSO
 - C$614,9003 bd3 ba1.2k sqft72 Martindale Rd, Saint Catharines, ON L2S 2Y3For Sale
 MLS ID #40820510, John Paul Gulbis, Salesperson, Rock Star Real Estate Inc.. ITSO
 - C$739,9003 bd3 ba1.3k sqft45 Dorchester Blvd #12, Saint Catharines, ON L2M 0C4For Sale
 MLS ID #40837812, Rob Golfi, Salesperson, RE/MAX Escarpment Golfi Realty Inc.. ITSO
 - C$619,9002 bd2 ba1.1k sqft3913 Primrose Ln, Lincoln, ON L0R 2C0For SaleMLS ID #40850808, Guy Frank D'alesio, Salesperson, RE/MAX Escarpment Realty Inc.. ITSO
- C$795,0002 bd3 ba1.1k sqft8 Stanmary Dr, Saint Catharines, ON L2N 5T4For SaleMLS ID #40843303, Chris Hendriks, Salesperson, RE/MAX Hendriks Team Realty. ITSO
- C$649,9004 bd2 ba976 sqft17 Broadmore Ave, Saint Catharines, ON L2M 6A4For SaleMLS ID #40836509, Roy La Chappelle, Salesperson, Keller Williams Edge Realty. ITSO
- C$699,9003 bd2 ba1.1k sqft1052 Vansickle Rd N, Saint Catharines, ON L2S 2X3For SaleMLS ID #40845353, Scott Fishman, Salesperson, Royal LePage NRC Realty Inc.. ITSO
- C$624,9003 bd3 ba1.6k sqft6649 Cropp St, Niagara Falls, ON L2E 0B7For SaleMLS ID #40816555, Daniel Bones, Broker, RE/MAX Hendriks Team Realty. ITSO
- C$399,9003 bd2 ba1k sqft88 Page St, Saint Catharines, ON L2R 4A9For SaleMLS ID #40835673, Tanesse Chang-Gyles, Salesperson, HouseSigma Inc.. ITSO
- C$749,9003 bd2 ba1.3k sqft105 Highland Ave, Saint Catharines, ON L2R 4H9For SaleMLS ID #40825015, Mike Heddle, Broker, Royal LePage State Realty Inc.. ITSO
- C$460,0003 bd2 ba1.2k sqft77 Linwell Rd #53, Saint Catharines, ON L2N 6R1For SaleMLS ID #40842303, Andrew Robertson, Broker of Record, Keller Williams Complete Realty. ITSO
- C$649,9993 bd4 ba1.4k sqft4465 Comfort Cres, Lincoln, ON L3J 1M3For SaleMLS ID #40844387, Marjorie Senique, Salesperson, Keller Williams Complete Realty. ITSO
- C$559,0002 bd2 ba1.5k sqft47 Sullivan Ave, Thorold, ON L2V 2Y7For SaleMLS ID #40842879, Greg Sykes, Salesperson, RE/MAX Niagara Realty Ltd.. ITSO
- C$639,9003 bd2 ba1.3k sqft4350 Henry Ave, Lincoln, ON L3J 0P4For SaleMLS ID #40827459, Charlie Dinardo, Salesperson, One Percent Realty Ltd.. ITSO
- C$659,9003 bd3 ba1.4k sqft6 Chestnut Dr #34, Grimsby, ON L3M 0C4For SaleMLS ID #40849606, Alex Hill, Salesperson, RE/MAX Escarpment Realty Inc.. ITSO
- C$689,0003 bd3 ba1.6k sqft8424 Mulberry Dr, Niagara Falls, ON L2H 0K4For SaleMLS ID #40851420, Tony Gigliotti, Salesperson, RE/MAX Niagara Realty Ltd.. ITSO
- C$629,0002 bd2 ba1.3k sqft75 Willow Ln, Grimsby, ON L3M 0B2For SaleMLS ID #40821018, Lorraine Deluca, Salesperson, Homelife Professionals Realty Inc.. ITSO
- C$659,9002 bd3 ba1.2k sqft18 Borden Trl, Welland, ON L3C 0H1For SaleMLS ID #40819904, Eli Milenkoff, Broker, Real Broker Ontario Ltd.. ITSO
- C$654,9003 bd3 ba1.5k sqft4071 Fracchioni Dr, Lincoln, ON L0R 1B4For SaleMLS ID #40834834, Lisa Hensen, Salesperson, RE/MAX Escarpment Realty Inc.. ITSO
