Effortless style and everyday comfort come together in this meticulously maintained 2-storey loft-style townhome, offering approximately 1,553 sq. ft. of thoughtfully designed living space. Featuring 2 bedrooms, 2 bathrooms, and a bright open-concept layout, this inviting home is filled with natural light and designed for easy living.The main living area is highlighted by soaring vaulted ceilings, rich hardwood flooring, California shutters, and a cozy gas fireplace, creating a warm and welcoming space for relaxing or entertaining. The kitchen features stainless steel appliances, including a gas stove, a newer dishwasher (2024), and a refrigerator (2026), and opens to a private deck with a gas BBQ hookup-perfect for outdoor dining, gardening, or enjoying your morning coffee. Main-floor laundry and professional painting throughout (2022) complete the move-in-ready appeal.Upstairs, the spacious primary bedroom offers generous closet space and ensuite access, while the second bedroom and open loft overlooking the great room provide flexible space for guests, a home office, or a quiet retreat.Ideally located just minutes from the QEW, Fairview Mall, the Meridian Centre, and the FirstOntario Performing Arts Centre, this exceptional home combines comfort, convenience, and carefree living. Condo fees include water, lawn care, snow removal, sprinkler system maintenance, and parking, making it a fantastic opportunity for professionals, retirees, or first-time buyers.
For sale
C$550,000
7 Gibson Pl #23, Saint Catharines, ON L2R 0A3
2beds
2baths
Townhouse
Built in ----
-- sqft lot
$-- Zestimate®
C$--/sqft
C$267/mo HOA
What's special
Bright open-concept layoutSoaring vaulted ceilingsRich hardwood flooringCalifornia shuttersCozy gas fireplaceGas stoveMain-floor laundry
- 3 days |
- 13 |
- 1 |
Zillow last checked:
Listing updated:
Listed by:
COLDWELL BANKER ADVANTAGE REAL ESTATE INC, BROKERAGE
Source: TRREB,MLS®#: X13584792 Originating MLS®#: Niagara Association of REALTORS
Originating MLS®#: Niagara Association of REALTORSFacts & features
Interior
Bedrooms & bathrooms
- Bedrooms: 2
- Bathrooms: 2
Primary bedroom
- Level: Second
- Dimensions: 4.68 x 4.35
Bedroom 2
- Level: Second
- Dimensions: 2.43 x 4.33
Bathroom
- Level: Second
- Dimensions: 2.65 x 1.7
Bathroom
- Level: Main
- Dimensions: 2.55 x 14.2
Kitchen
- Level: Main
- Dimensions: 4.18 x 4.43
Living room
- Level: Main
- Dimensions: 6 x 4.33
Loft
- Level: Second
- Dimensions: 4.18 x 2.42
Heating
- Forced Air, Gas
Cooling
- Central Air
Appliances
- Laundry: Laundry Room
Features
- Basement: Full,Unfinished
- Has fireplace: Yes
- Fireplace features: Natural Gas
Interior area
- Living area range: 1400-1599 null
Video & virtual tour
Property
Parking
- Total spaces: 2
- Parking features: Garage Door Opener
- Has garage: Yes
Features
- Stories: 2
Details
- Parcel number: 468940023
Construction
Type & style
- Home type: Townhouse
- Property subtype: Townhouse
Materials
- Brick, Vinyl Siding
Community & HOA
HOA
- Services included: Water Included, Common Elements Included, Building Insurance Included
- HOA fee: C$267 monthly
- HOA name: NNVLC
Location
- Region: Saint Catharines
Financial & listing details
- Annual tax amount: C$5,182
- Date on market: 7/20/2026
COLDWELL BANKER ADVANTAGE REAL ESTATE INC, BROKERAGE
COLDWELL BANKER ADVANTAGE REAL ESTATE INC, BROKERAGE
By pressing Contact Agent, you agree that the real estate professional identified above may call/text you about your search, which may involve use of automated means and pre-recorded/artificial voices. You don't need to consent as a condition of buying any property, goods, or services. Message/data rates may apply. You also agree to our Terms of Use. Zillow does not endorse any real estate professionals. We may share information about your recent and future site activity with your agent to help them understand what you're looking for in a home.
Price history
Price history is unavailable.
Public tax history
Tax history is unavailable.
Climate risks
Neighborhood: Fitzgerald
Nearby schools
GreatSchools rating
- 4/10Maple Avenue SchoolGrades: PK-6Distance: 9.8 mi
- 3/10Gaskill Preparatory SchoolGrades: 7-8Distance: 11.7 mi
- 3/10Niagara Falls High SchoolGrades: 9-12Distance: 12.2 mi
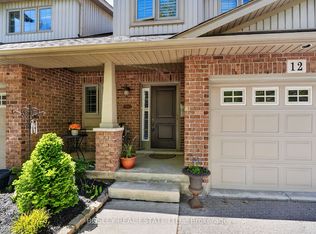
- C$554,9003 bd3 ba-- sqft7 Gibson Pl #12, Saint Catharines, ON L2R0A3For Sale
- C$624,9002 bd2 ba1.5k sqft7 Gibson Pl UNIT 26, Saint Catharines, ON L2R0A3For Sale

- C$--3 bd1 ba1.4k sqft31 Fitzgerald St #1, Saint Catharines, ON L2R4B5Off Market
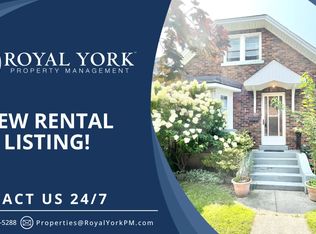
- C$529,9003 bd2 ba1.3k sqft24 Fitzgerald St, Saint Catharines, ON L2R4B3Pending

- C$---- bd-- ba-- sqft56 Junkin St, Saint Catharines, ON L2R1N6Off Market
- C$---- bd-- ba-- sqft53 Junkin St, Saint Catharines, ON L2R1N5Off Market
- C$399,9002 bd2 ba872 sqft4 Manning St, Saint Catharines, ON L2R1H9For Sale
- C$--3 bd1 ba1.1k sqft52 Junkin St, Saint Catharines, ON L2R1N6Off Market
Similar homes
- C$554,9003 bd3 ba-- sqft7 Gibson Pl #12, Saint Catharines, ON L2R 0A3For SaleMLS ID #X13235088, BOSLEY REAL ESTATE LTD.,. TRREB
- C$624,9002 bd2 ba1.5k sqft7 Gibson Pl Unit 26, Saint Catharines, ON L2R 0A3For SaleMLS ID #40824071, Kayla Smith, Salesperson, RE/MAX Escarpment Realty Inc.. ITSO
- C$625,0003 bd2 ba-- sqft74 Saint Patrick St, Saint Catharines, ON L2R 1K3For Sale
 MLS ID #X13592328, REVEL Realty Inc., Brokerage. TRREB
 - C$589,9005 bd2 ba-- sqft162 Dufferin St E, Saint Catharines, ON L2R 2A5For Sale
 MLS ID #X13593218, COLDWELL BANKER ADVANTAGE REAL ESTATE INC, BROKERAGE. TRREB
 - C$499,9002 bd1 ba1.2k sqft36 Woodland Ave, Saint Catharines, ON L2R 5A2For SaleMLS ID #40850208, Alex Zijlstra, Salesperson, Royal LePage Burloak Real Estate Services. ITSO
- C$549,9004 bd3 ba-- sqft55 Maple St, Saint Catharines, ON L2R 2A8For SaleMLS ID #X13555438, RE/MAX NIAGARA REALTY LTD, BROKERAGE. TRREB
- C$449,9004 bd2 ba-- sqft63 Plymouth Ave, Saint Catharines, ON L2R 2Y3For SaleMLS ID #X13595848, RIGHT AT HOME REALTY, BROKERAGE. TRREB
- C$519,9002 bd2 ba1k sqft208 Carlton St, Saint Catharines, ON L2R 1S6For SaleMLS ID #40845319, Adriana Graham, Salesperson, Century 21 Heritage Group Ltd.. ITSO
- C$489,9003 bd2 ba-- sqft43 Dacotah St, Saint Catharines, ON L2R 1Z6For SaleMLS ID #X13558662, TRIMAXX REALTY LTD.. TRREB
- C$519,0002 bd2 ba882 sqft272 Carlton St, Saint Catharines, ON L2N 1B9For SaleMLS ID #40827915, Nadia Pavici, Salesperson, Stonemill Realty Inc.. ITSO
- C$599,0005 bd2 ba-- sqft27 George St, Saint Catharines, ON L2R 5N3For SaleMLS ID #X12934372, RE/MAX ABOUTOWNE REALTY CORP.. TRREB
- C$549,9004 bd2 ba937 sqft70 Concord Ave, Saint Catharines, ON L2M 5N8For SaleMLS ID #40837860, Paulo Antunes, Salesperson, Keller Williams Complete Realty. ITSO
- C$399,9003 bd1 ba-- sqft44 Richmond Ave, Saint Catharines, ON L2R 3W7For SaleMLS ID #X13587812, PEAK GROUP REALTY LTD.. TRREB
- C$539,9005 bd2 ba-- sqft42 Vine St S, Saint Catharines, ON L2R 3X8For SaleMLS ID #X12994558, RE/MAX NIAGARA REALTY LTD, BROKERAGE. TRREB
- C$499,0004 bd2 ba-- sqft99 Page St, Saint Catharines, ON L2R 4A8For SaleMLS ID #X13137826, RE/MAX GARDEN CITY REALTY INC, BROKERAGE. TRREB
- C$518,9003 bd1 ba-- sqft223 Geneva St, Saint Catharines, ON L2R 4P9For SaleMLS ID #X13208000, COLDWELL BANKER MOMENTUM REALTY, BROKERAGE. TRREB
- C$475,0002 bd1 ba-- sqft5 Greenlaw Pl, Saint Catharines, ON L2R 4S5For SaleMLS ID #X13559862, ROYAL LEPAGE NRC REALTY. TRREB
- C$555,0004 bd3 ba1.1k sqft40 Bartlett St, Saint Catharines, ON L2M 5L1New ConstructionMLS ID #40817501, Julia Zhu, Salesperson, 1st Sunshine Realty Inc.. ITSO
- C$509,0004 bd2 ba-- sqft85 Maple St, Saint Catharines, ON L2R 2B1For SaleMLS ID #X13126024, RE/MAX NIAGARA REALTY LTD, BROKERAGE. TRREB
- C$479,9003 bd3 ba-- sqft10 Wiley St, Saint Catharines, ON L2R 4E5For SaleMLS ID #X13517750, REVEL Realty Inc., Brokerage. TRREB
