Welcome to 44 Richmond Avenue, a tastefully renovated 3 bedroom home with the rare combination of modern finishes and the luxury of a dedicated space to gather and dine. Centrally and ideally located, this home is just a few minutes from both the QEW and the 406 highway, steps away from the Merritt Trail & Centennial Gardens, and a quick drive to the First Ontario Performing Arts Centre, Meridian Centre and downtown core for great restaurants or to enjoy the incredible Farmer's Market. This home allows empty-nesters and first time home buyers turn key main floor living, with a clean slate basement to use how you best see fit when the time is right. A long concrete driveway allows for ample parking and leaves options for recreation vehicles. The many updates in recent years include the kitchen, flooring, AC, outdoor deck space and so much more. We look forward to seeing you on Richmond Ave soon!
For sale
C$399,900
44 Richmond Ave, Saint Catharines, ON L2R 3W7
3beds
1baths
Single Family Residence
Built in ----
4,454 Square Feet Lot
$-- Zestimate®
C$--/sqft
C$-- HOA
What's special
Modern finishes
- 6 days |
- 37 |
- 7 |
Zillow last checked:
Listing updated:
Listed by:
PEAK GROUP REALTY LTD.
Source: TRREB,MLS®#: X13587812 Originating MLS®#: Niagara Association of REALTORS
Originating MLS®#: Niagara Association of REALTORSFacts & features
Interior
Bedrooms & bathrooms
- Bedrooms: 3
- Bathrooms: 1
Heating
- Forced Air, Gas
Cooling
- Central Air
Features
- Primary Bedroom - Main Floor
- Flooring: Carpet Free
- Basement: Full,Unfinished
- Has fireplace: No
Interior area
- Living area range: 700-1100 null
Property
Parking
- Total spaces: 4
Features
- Pool features: None
Lot
- Size: 4,454 Square Feet
Details
- Parcel number: 462750091
Construction
Type & style
- Home type: SingleFamily
- Architectural style: Bungalow
- Property subtype: Single Family Residence
Materials
- Vinyl Siding
- Foundation: Concrete
- Roof: Asphalt Shingle
Utilities & green energy
- Sewer: Sewer
Community & HOA
Location
- Region: Saint Catharines
Financial & listing details
- Annual tax amount: C$2,296
- Date on market: 7/21/2026
PEAK GROUP REALTY LTD.
PEAK GROUP REALTY LTD.
By pressing Contact Agent, you agree that the real estate professional identified above may call/text you about your search, which may involve use of automated means and pre-recorded/artificial voices. You don't need to consent as a condition of buying any property, goods, or services. Message/data rates may apply. You also agree to our Terms of Use. Zillow does not endorse any real estate professionals. We may share information about your recent and future site activity with your agent to help them understand what you're looking for in a home.
Price history
Price history is unavailable.
Public tax history
Tax history is unavailable.
Climate risks
Neighborhood: Queenston
Nearby schools
GreatSchools rating
- 4/10Maple Avenue SchoolGrades: PK-6Distance: 9.2 mi
- 3/10Gaskill Preparatory SchoolGrades: 7-8Distance: 11 mi
- 3/10Niagara Falls High SchoolGrades: 9-12Distance: 11.5 mi
- C$---- bd-- ba-- sqft39 Richmond Ave, Saint Catharines, ON L2R3W6Off Market
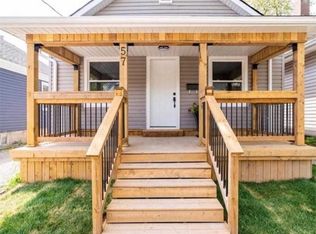
- C$--2 bd1 ba714 sqft57 Richmond Ave, Saint Catharines, ON L2R3W6Off Market
- C$--3 bd2 ba-- sqft21 Berryman Ave, Saint Catharines, ON L2R3W8Off Market

- C$--3 bd2 ba1.2k sqft45 Berryman Ave, Saint Catharines, ON L2R3W8Off Market
- C$1,2501 bd1 ba550 sqft49 Berryman Ave #AVE4, Saint Catharines, ON L2R3W8For Rent
- C$--1 bd1 ba771 sqft24 Ida St #303, Saint Catharines, ON L2R3X5Off Market
- C$--2 bd1 ba1k sqft24 Ida St #2-BEDROOM, Saint Catharines, ON L2R3X5Off Market
- C$--1 bd1 ba772 sqft24 Ida St #1-BEDROOM, Saint Catharines, ON L2R3X5Off Market
Similar homes
- C$429,9003 bd2 ba-- sqft28 Grantham Ave S, Saint Catharines, ON L2P 3B4For Sale
 MLS ID #X13604896, EXP REALTY. TRREB
 - C$399,9003 bd2 ba-- sqft422 Welland Ave, Saint Catharines, ON L2M 5T8For Sale
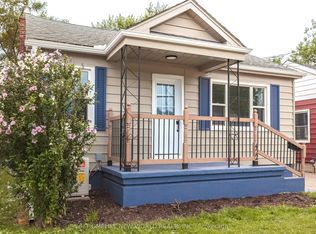 MLS ID #X13606558, HOMELIFE NEW WORLD REALTY INC.. TRREB
 - C$389,0003 bd2 ba-- sqft26 Vine St S, Saint Catharines, ON L2R 3X8For Sale
 MLS ID #X13571434, RE/MAX ABOUTOWNE REALTY CORP.. TRREB
 - C$389,0003 bd-- ba1.3k sqft26 Vine St S, Saint Catharines, ON L2R 3X8For Sale
 MLS ID #40848240, Duncan Harvey, Salesperson, RE/MAX Aboutowne Realty Corp.. ITSO
 - C$419,9003 bd2 ba-- sqft27 Canterbury Dr, Saint Catharines, ON L2P 3M6For SaleMLS ID #X13605776, ROYAL LEPAGE NRC REALTY. TRREB
- C$449,9004 bd2 ba-- sqft63 Plymouth Ave, Saint Catharines, ON L2R 2Y3For SaleMLS ID #X13595848, RIGHT AT HOME REALTY, BROKERAGE. TRREB
- C$399,0003 bd1 ba975 sqft78 Haynes Ave, Saint Catharines, ON L2R 3Z3For SaleMLS ID #40827888, Dragana Idzanovic, Salesperson, Keller Williams Complete Realty. ITSO
- C$399,9002 bd2 ba-- sqft12 Cross St, Saint Catharines, ON L2R 2W5For SaleMLS ID #X13553060, STICKS & BRICKS REALTY LTD.. TRREB
- C$399,9003 bd2 ba1k sqft88 Page St, Saint Catharines, ON L2R 4A9For SaleMLS ID #40835673, Tanesse Chang-Gyles, Salesperson, HouseSigma Inc.. ITSO
- C$365,0002 bd1 ba-- sqft10 Wills St, Saint Catharines, ON L2P 2W4For SaleMLS ID #X13547372, NEWGEN REALTY EXPERTS. TRREB
- C$410,0003 bd1 ba1k sqft7 Elmwood Ave, Saint Catharines, ON L2R 2T5For SaleMLS ID #40811356, Chris Hendriks, Salesperson, RE/MAX Hendriks Team Realty. ITSO
- C$419,0003 bd1 ba-- sqft36 Division St, Saint Catharines, ON L2R 3G2For SaleMLS ID #X13143442, HOMELIFE/MIRACLE REALTY LTD. TRREB
- C$269,9005 bd2 ba-- sqft28 Tasker St, Saint Catharines, ON L2R 3Z8For SaleMLS ID #X13605916, BOSLEY REAL ESTATE LTD.,. TRREB
- C$399,0002 bd1 ba-- sqft125 Grantham Ave S, Saint Catharines, ON L2P 3H3For SaleMLS ID #X12954488, EXP REALTY. TRREB
- C$439,9004 bd2 ba-- sqft2 Richmond Ave, Saint Catharines, ON L2R 3W5For SaleMLS ID #X12846954, iCloud Realty Ltd.. TRREB
- C$459,0003 bd2 ba-- sqft23 Prince St, Saint Catharines, ON L2R 3X6For SaleMLS ID #X13424072, Town Or Country Real Estate (Halton) Ltd., Brokerage. TRREB
- C$467,5004 bd2 ba1k sqft30 Eastchester Ave, Saint Catharines, ON L2P 2V6For SaleMLS ID #40844914, Marco Visocchi, Salesperson, RE/MAX Escarpment Realty Inc.. ITSO
- C$399,9995 bd3 ba-- sqft62 Currie St, Saint Catharines, ON L2M 5M8For SaleMLS ID #X13084190, iCloud Realty Ltd.. TRREB
- C$439,9005 bd3 ba1.1k sqft412 Welland Ave, Saint Catharines, ON L2M 5T8For SaleMLS ID #40846509, Shawn Delaat, Salesperson, RE/MAX Niagara Realty Ltd.. ITSO
- C$399,9002 bd2 ba872 sqft4 Manning St, Saint Catharines, ON L2R 1H9For SaleMLS ID #40828183, Michael St. Jean, Salesperson, Michael St. Jean Realty Inc.. ITSO
