Welcome to 28 Tasker Street, St. Catharines-a rare opportunity to restore and reimagine a classic century home on a generously sized 35 x 137 ft. lot. Rich in history and character, this 100-year-old two-storey home offers exceptional space, timeless appeal, and unlimited potential for those with a vision. Featuring five bedrooms and two bathrooms, the home provides an abundance of living space for growing families, investors, or buyers looking to undertake a rewarding restoration project. Original architectural details hint at the home's historic charm, while the flexible layout offers endless possibilities to create a truly one-of-a-kind residence. Outside, the 35 x 137 ft. lot provides ample room for outdoor living, gardening, children's play space, or future landscaping enhancements. A private driveway adds valuable convenience and off-street parking. Ideally situated in a convenient St. Catharines neighbourhood close to schools, parks, shopping, downtown amenities, public transit, and highway access, this property offers the perfect opportunity to invest in a home with incredible upside. Whether you're a renovator, investor, or someone dreaming of restoring a century home to its former glory, 28 Tasker Street is ready for its next chapter. Bring your creativity, craftsmanship, and vision to unlock the full potential of this remarkable property.
For sale
C$269,900
28 Tasker St, Saint Catharines, ON L2R 3Z8
5beds
2baths
Single Family Residence
Built in ----
4,795 Square Feet Lot
$-- Zestimate®
C$--/sqft
C$-- HOA
What's special
Five bedroomsTwo bathroomsAbundance of living spaceOriginal architectural detailsFlexible layoutPrivate driveway
- 2 days |
- 57 |
- 3 |
Zillow last checked:
Listing updated:
Listed by:
BOSLEY REAL ESTATE LTD.,
Source: TRREB,MLS®#: X13605916 Originating MLS®#: Niagara Association of REALTORS
Originating MLS®#: Niagara Association of REALTORSFacts & features
Interior
Bedrooms & bathrooms
- Bedrooms: 5
- Bathrooms: 2
Bedroom
- Level: Second
- Dimensions: 3.44 x 2.92
Bedroom
- Level: Second
- Dimensions: 3.83 x 2.76
Bedroom
- Level: Main
- Dimensions: 3.52 x 2.89
Bedroom 2
- Level: Main
- Dimensions: 2.19 x 1.34
Bedroom 3
- Level: Main
- Dimensions: 2.89 x 3.54
Bedroom 4
- Level: Second
- Dimensions: 2.17 x 4.75
Bathroom
- Level: Second
- Dimensions: 1.83 x 2
Other
- Level: Basement
- Dimensions: 6.89 x 5.73
Kitchen
- Level: Main
- Dimensions: 3.5 x 2.83
Living room
- Level: Main
- Dimensions: 3.53 x 3.48
Heating
- Forced Air, Gas
Cooling
- None
Appliances
- Included: Water Heater Owned
Features
- Basement: Full,Unfinished
- Has fireplace: No
Interior area
- Living area range: 1100-1500 null
Property
Parking
- Total spaces: 3
- Parking features: Private
Features
- Stories: 2
- Pool features: None
Lot
- Size: 4,795 Square Feet
Details
- Parcel number: 462680051
Construction
Type & style
- Home type: SingleFamily
- Property subtype: Single Family Residence
Materials
- Stucco (Plaster), Vinyl Siding
- Foundation: Block
- Roof: Asphalt Shingle
Utilities & green energy
- Sewer: Sewer
Community & HOA
Location
- Region: Saint Catharines
Financial & listing details
- Tax assessed value: C$123,000
- Annual tax amount: C$2,172
- Date on market: 7/25/2026
BOSLEY REAL ESTATE LTD.,
BOSLEY REAL ESTATE LTD.,
By pressing Contact Agent, you agree that the real estate professional identified above may call/text you about your search, which may involve use of automated means and pre-recorded/artificial voices. You don't need to consent as a condition of buying any property, goods, or services. Message/data rates may apply. You also agree to our Terms of Use. Zillow does not endorse any real estate professionals. We may share information about your recent and future site activity with your agent to help them understand what you're looking for in a home.
Price history
Price history is unavailable.
Public tax history
Tax history is unavailable.
Climate risks
Neighborhood: Queenston
Nearby schools
GreatSchools rating
- 4/10Maple Avenue SchoolGrades: PK-6Distance: 9.6 mi
- 3/10Gaskill Preparatory SchoolGrades: 7-8Distance: 11.4 mi
- 3/10Niagara Falls High SchoolGrades: 9-12Distance: 11.9 mi
- C$460,0003 bd1 ba-- sqft34 Tasker St, Saint Catharines, ON L2R3Z8For Sale
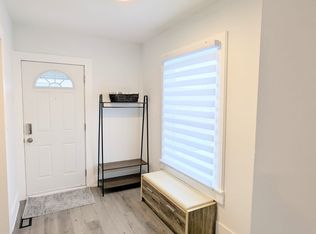
- C$--1 bd1 ba-- sqft29 Haynes Ave UNIT 2, Saint Catharines, ON L2R3Z2Off Market
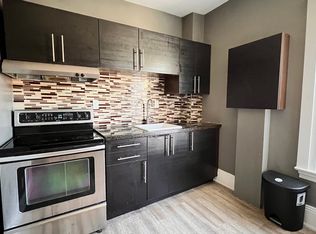
- C$--1 bd1 ba-- sqft29 Haynes Ave #1, Saint Catharines, ON L2R3Z2Off Market
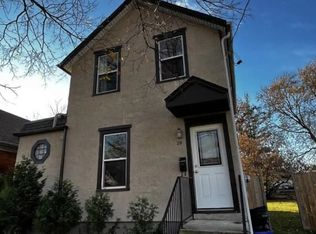
- C$---- bd1 ba-- sqft29 Haynes Ave #3, Saint Catharines, ON L2R3Z2Off Market
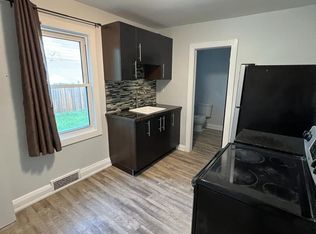
- C$---- bd1 ba-- sqft19 Tasker St #1A, Saint Catharines, ON L2R3Z9Off Market
- C$--2 bd1 ba-- sqft13 Cross St, Saint Catharines, ON L2R2W4Off Market
- C$--2 bd1 ba700 sqft14 Tasker St #1, Saint Catharines, ON L2R3Z8Off Market
- C$--2 bd1 ba650 sqft14 Tasker St #2, Saint Catharines, ON L2R3Z8Off Market
Similar homes
- C$285,0003 bd2 ba-- sqft64 Division St, Saint Catharines, ON L2R 3G6For Sale
 MLS ID #X13443346, REVEL Realty Inc., Brokerage. TRREB
 - C$269,9003 bd1 ba-- sqft119 Pilkington St, Thorold, ON L2V 1B5For Sale
 MLS ID #X13609718, Century 21 Heritage House LTD. TRREB
 - C$399,9003 bd2 ba-- sqft422 Welland Ave, Saint Catharines, ON L2M 5T8For Sale
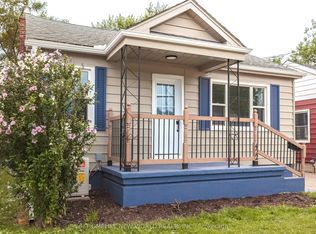 MLS ID #X13606558, HOMELIFE NEW WORLD REALTY INC.. TRREB
 - C$349,9002 bd2 ba805 sqft8 Tasker St, Saint Catharines, ON L2R 3Z8For Sale
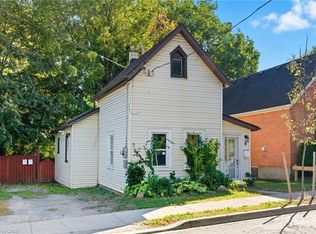 MLS ID #40818739, Mike Heddle, Broker, Royal LePage State Realty Inc.. ITSO
 - C$389,0003 bd2 ba-- sqft26 Vine St S, Saint Catharines, ON L2R 3X8For SaleMLS ID #X13571434, RE/MAX ABOUTOWNE REALTY CORP.. TRREB
- C$389,0003 bd-- ba1.3k sqft26 Vine St S, Saint Catharines, ON L2R 3X8For SaleMLS ID #40848240, Duncan Harvey, Salesperson, RE/MAX Aboutowne Realty Corp.. ITSO
- C$307,5002 bd1 ba-- sqft78 Maple St, Saint Catharines, ON L2R 2B2For SaleMLS ID #X13505766, BOLDT REALTY INC., BROKERAGE. TRREB
- C$349,9004 bd2 ba-- sqft27 Gale Cres, Saint Catharines, ON L2R 3K8For SaleMLS ID #X13155916, ROYAL LEPAGE NRC REALTY. TRREB
- C$399,9003 bd1 ba-- sqft44 Richmond Ave, Saint Catharines, ON L2R 3W7For SaleMLS ID #X13587812, PEAK GROUP REALTY LTD.. TRREB
- C$265,0002 bd1 ba-- sqft215 Glenridge Ave #809, Saint Catharines, ON L2T 3J7For SaleMLS ID #X13593958, REVEL Realty Inc., Brokerage. TRREB
- C$259,0003 bd1 ba-- sqft39 Manchester Ave, Saint Catharines, ON L2R 1N9For SaleMLS ID #X13127642, ROYAL LEPAGE NRC REALTY. TRREB
- C$299,0002 bd2 ba-- sqft16 Melbourne Ave #205C, Saint Catharines, ON L2P 3J8New ConstructionMLS ID #X13582946, ROYAL LEPAGE SIGNATURE REALTY. TRREB
- C$399,9002 bd2 ba-- sqft12 Cross St, Saint Catharines, ON L2R 2W5For SaleMLS ID #X13553060, STICKS & BRICKS REALTY LTD.. TRREB
- C$329,9002 bd2 ba-- sqft105 A Welland Ave, Saint Catharines, ON L2R 2N4For SaleMLS ID #X13541874, RE/MAX NIAGARA REALTY LTD, BROKERAGE. TRREB
- C$295,0003 bd2 ba-- sqft7 Gale Cres Unit 502, Saint Catharines, ON L2R 7M8For SaleMLS ID #X13482096, RE/MAX NIAGARA REALTY LTD, BROKERAGE. TRREB
- C$314,5002 bd1 ba-- sqft5 Cardiff St, Saint Catharines, ON L2R 2X4For SaleMLS ID #X13180204, EXP REALTY. TRREB
- C$399,9003 bd2 ba1k sqft88 Page St, Saint Catharines, ON L2R 4A9For SaleMLS ID #40835673, Tanesse Chang-Gyles, Salesperson, HouseSigma Inc.. ITSO
- C$399,0003 bd1 ba975 sqft78 Haynes Ave, Saint Catharines, ON L2R 3Z3For SaleMLS ID #40827888, Dragana Idzanovic, Salesperson, Keller Williams Complete Realty. ITSO
- C$299,0002 bd2 ba-- sqft7 Gale Cres #207, Saint Catharines, ON L2R 7M8For SaleMLS ID #X13453838, REVEL Realty Inc., Brokerage. TRREB
- C$319,9002 bd2 ba-- sqftMill run, Saint Catharines, ON L2R 7M8For SaleMLS ID #X13567708, RE/MAX NIAGARA REALTY LTD, BROKERAGE. TRREB
