FORMERLY USED AS A SUCCESSFUL ANTIQUE SHOP, TATOO SHOP, TRAVEL AGENCY AND EMPLOYMENT AGENCY, THIS FANTASTIC COMMERCIALLY ZONED WITH ALSO RESIDENTIAL USE. THIS BUILDING IS LOCATED IN THE BUSTLE OF THE CITY IN A NEIGHBOURHOOD DENSELY POPULATED WITH BOTH COMMERCIAL AND RESIDENTIAL BUILDINGS. THERE ARE 2 BATHROOMS, KITCHEN AND BEDROOMS WHICH COULD POTENTIALLY MAKE IT A PERFECT OWNER OCCUPIED BUSINESS. ALSO GREAT FOR POSSIBLE RESIDENTIAL INCOME WHILE HAVING A COMMERCIAL STORE FRONT LEASE INCOME AS WELL. LARGE SIZE STORE FRONT WINDOWS AND EXTREMELY VISIBLE SIGNAGE OPPORTUNITIES MAKE THIS THE PERFECT PLACE FOR YOUR BUSINESS OR PROFESSIONAL OFFICE. C2 ZONING ALLOWS FOR MANY PERMITTED USES. E.S.A CERTIFIED PANEL WITH 100 AMP SERVICE, UPDATED SHINGLES [2022], MAIN FLOOR FLOORING , AND PAINTED (2025). THERE IS STREET PARKING ON PARTS OF WELLAND AVE. THE SELLER WILL ALLOW NEW PURCHASERS OF 105A WELLAND AVE. ONE PARKING SPOT IN THE PLAZA AT 109 WELLAND AVE. FOR AS LONG AS THE CURRENT OWNER OF 109 WELLAND AVE OWNS THE PLAZA.
For sale
C$329,900
105 A Welland Ave, Saint Catharines, ON L2R 2N4
2beds
2baths
Single Family Residence
Built in ----
3,084 Square Feet Lot
$-- Zestimate®
C$--/sqft
C$-- HOA
What's special
- 20 days |
- 39 |
- 0 |
Zillow last checked:
Listing updated:
Listed by:
RE/MAX NIAGARA REALTY LTD, BROKERAGE
Source: TRREB,MLS®#: X13541874 Originating MLS®#: Niagara Association of REALTORS
Originating MLS®#: Niagara Association of REALTORSFacts & features
Interior
Bedrooms & bathrooms
- Bedrooms: 2
- Bathrooms: 2
Bedroom
- Level: Ground
- Dimensions: 4.57 x 3.25
Bedroom 2
- Level: Ground
- Dimensions: 2.97 x 2.56
Bathroom
- Level: Ground
- Dimensions: 1.22 x 1.16
Bathroom
- Level: Ground
- Dimensions: 1.55 x 1.87
Dining room
- Level: Ground
- Dimensions: 4.7 x 2.77
Kitchen
- Level: Ground
- Dimensions: 3.45 x 3.34
Living room
- Level: Ground
- Dimensions: 4.65 x 3.1
Heating
- Forced Air, Gas
Cooling
- Central Air
Features
- None
- Basement: Unfinished
- Has fireplace: No
Interior area
- Living area range: 700-1100 null
Property
Parking
- Parking features: None
Features
- Pool features: None
Lot
- Size: 3,084 Square Feet
- Features: Public Transit, Irregular Lot
Details
- Parcel number: 462220198
Construction
Type & style
- Home type: SingleFamily
- Architectural style: Bungalow
- Property subtype: Single Family Residence
Materials
- Stucco (Plaster), Wood
- Foundation: Stone
- Roof: Asphalt Shingle
Utilities & green energy
- Sewer: Sewer
Community & HOA
Location
- Region: Saint Catharines
Financial & listing details
- Annual tax amount: C$3,427
- Date on market: 7/9/2026
RE/MAX NIAGARA REALTY LTD, BROKERAGE
RE/MAX NIAGARA REALTY LTD, BROKERAGE
By pressing Contact Agent, you agree that the real estate professional identified above may call/text you about your search, which may involve use of automated means and pre-recorded/artificial voices. You don't need to consent as a condition of buying any property, goods, or services. Message/data rates may apply. You also agree to our Terms of Use. Zillow does not endorse any real estate professionals. We may share information about your recent and future site activity with your agent to help them understand what you're looking for in a home.
Price history
Price history is unavailable.
Public tax history
Tax history is unavailable.
Climate risks
Neighborhood: Fitzgerald
Nearby schools
GreatSchools rating
- 4/10Maple Avenue SchoolGrades: PK-6Distance: 10.2 mi
- 3/10Gaskill Preparatory SchoolGrades: 7-8Distance: 12 mi
- 3/10Niagara Falls High SchoolGrades: 9-12Distance: 12.6 mi
- C$---- bd1 ba-- sqft6 George St #3, Saint Catharines, ON L2R5M9Off Market
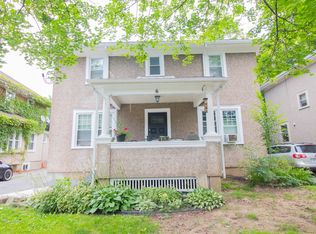
- C$---- bd1 ba-- sqft6 George St #2, Saint Catharines, ON L2R5M9Off Market

- C$--2 bd1 ba-- sqft6 George St #4, Saint Catharines, ON L2R5M9Off Market

- C$---- bd-- ba-- sqft91 Welland Ave, Saint Catharines, ON L2R2N2Off Market
- C$1,3501 bd1 ba-- sqft31 Raymond St #5, Saint Catharines, ON L2R2T3For Rent
- C$--1 bd1 ba-- sqft41 Elizabeth St #1B-1BA, Saint Catharines, ON L2R2L5Off Market
- C$--1 bd1 ba-- sqft41 Elizabeth St #171FA3373, Saint Catharines, ON L2R2L5Off Market
- C$--2 bd1 ba883 sqft1 Clark St #893E6A859, Saint Catharines, ON L2R7L5Off Market
Similar homes
- C$307,5002 bd1 ba-- sqft78 Maple St, Saint Catharines, ON L2R 2B2For Sale
 MLS ID #X13505766, BOLDT REALTY INC., BROKERAGE. TRREB
 - C$339,9002 bd1 ba-- sqft146 Carlton St, Saint Catharines, ON L2R 1R7For Sale
 MLS ID #X13428104, ROYAL LEPAGE NRC REALTY. TRREB
 - C$379,9002 bd2 ba-- sqft15 Catherine St, Saint Catharines, ON L2R 5E4For Sale
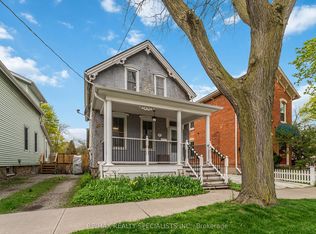 MLS ID #X13069800, RE/MAX REALTY SPECIALISTS INC.. TRREB
 - C$365,0002 bd1 ba-- sqft10 Wills St, Saint Catharines, ON L2P 2W4For Sale
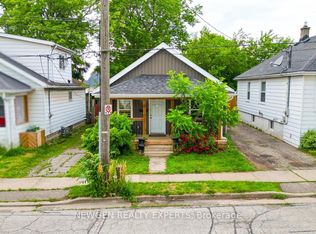 MLS ID #X13547372, NEWGEN REALTY EXPERTS. TRREB
 - C$314,5002 bd1 ba-- sqft5 Cardiff St, Saint Catharines, ON L2R 2X4For SaleMLS ID #X13180204, EXP REALTY. TRREB
- C$389,0003 bd2 ba-- sqft26 Vine St S, Saint Catharines, ON L2R 3X8For SaleMLS ID #X13571434, RE/MAX ABOUTOWNE REALTY CORP.. TRREB
- C$285,0003 bd2 ba-- sqft64 Division St, Saint Catharines, ON L2R 3G6For SaleMLS ID #X13443346, REVEL Realty Inc., Brokerage. TRREB
- C$349,9002 bd1 ba-- sqft1 Cumming St, Saint Catharines, ON L2S 1H6For SaleMLS ID #X13513004, ROYAL LEPAGE NRC REALTY. TRREB
- C$389,0003 bd-- ba1.3k sqft26 Vine St S, Saint Catharines, ON L2R 3X8For SaleMLS ID #40848240, Duncan Harvey, Salesperson, RE/MAX Aboutowne Realty Corp.. ITSO
- C$349,9001 bd1 ba-- sqft81 Scott St #501, Saint Catharines, ON L2N 7L5For SaleMLS ID #X13613168, RE/MAX NIAGARA REALTY LTD, BROKERAGE. TRREB
- C$399,0003 bd2 ba-- sqft44 Cumming St, Saint Catharines, ON L2S 1H9For SaleMLS ID #X13522326, RIGHT AT HOME REALTY, BROKERAGE. TRREB
- C$409,0002 bd1 ba-- sqft106 Carlton St, Saint Catharines, ON L2R 1R3For SaleMLS ID #X13492276, RE/MAX GARDEN CITY REALTY INC, BROKERAGE. TRREB
- C$489,9003 bd2 ba-- sqft153 Lake St, Saint Catharines, ON L2R 5Y5For SaleMLS ID #X13467492, RE/MAX ABOUTOWNE REALTY CORP.. TRREB
- C$324,9992 bd1 ba-- sqft198 Scott St #308, Saint Catharines, ON L2N 5T3For SaleMLS ID #X12891494, RE/MAX NIAGARA REALTY LTD, BROKERAGE. TRREB
- C$259,0003 bd1 ba-- sqft39 Manchester Ave, Saint Catharines, ON L2R 1N9For SaleMLS ID #X13127642, ROYAL LEPAGE NRC REALTY. TRREB
- C$349,9003 bd2 ba-- sqft316 Davis St, Thorold, ON L2V 1G1For SaleMLS ID #X13541328, RE/MAX GARDEN CITY REALTY INC, BROKERAGE. TRREB
- C$449,0002 bd1 ba854 sqft51 Queen St S, Thorold, ON L2V 3N2For SaleMLS ID #40851926, Scott Fishman, Salesperson, Royal LePage NRC Realty Inc.. ITSO
- C$424,9002 bd1 ba-- sqft50 Merigold St, Saint Catharines, ON L2S 2N5For SaleMLS ID #X13002558, RE/MAX NIAGARA REALTY LTD, BROKERAGE. TRREB
- C$389,6002 bd2 ba-- sqftCentennial Towers, Saint Catharines, ON L2T 3G8For SaleMLS ID #X13513908, ROYAL LEPAGE NRC REALTY. TRREB
- C$359,9002 bd1 ba-- sqft215 Glenridge Ave #409, Saint Catharines, ON L2T 3J7For SaleMLS ID #X13074698, RE/MAX NIAGARA REALTY LTD, BROKERAGE. TRREB
