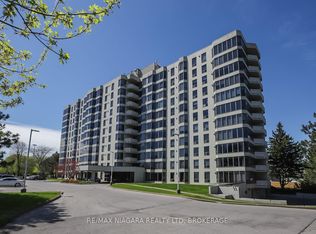
Enjoy easy, affordable living in this Luxurious and spacious 1-bedroom condo with east exposure and beautiful city views. The open-concept living and dining area is filled with natural light from large windows, creating a warm and inviting space to relax or entertain. Features include in-suite laundry, central air, underground parking, in-suite storage, additional storage locker, Furnace replaced in October 2023. Located in one of St. Catharine's' well-maintained and predominantly owner-occupied condo communities, this building stands out for its pride of ownership, quiet atmosphere, and welcoming environment. Residents take pride in their community, making this an exceptional opportunity at this price point. Set on approximately 3.3 acres of beautifully maintained grounds, offering outstanding amenities including a heated saltwater pool, BBQ areas, peaceful waterfall seating, car wash bay, guest suite, party room, billiards room, fitness room, bicycle storage, and ample visitor parking. Ideally located within walking distance to shopping, restaurants, transit, and Fairview Mall, with quick QEW access for commuters. Includes fridge, stove, dishwasher, washer, and dryer. Condo fees: $678.39/month include Epico high-speed internet for added value and convenience. The unit is vacant and easy to show, with flexible closing available. Move in immediately or choose a longer closing to suit your needs. Please note: no dogs and no smoking permitted in the building.
For sale
C$349,900
81 Scott St #501, Saint Catharines, ON L2N 7L5
1beds
1baths
Apartment
Built in ----
-- sqft lot
$-- Zestimate®
C$--/sqft
C$678/mo HOA
What's special
In-suite laundryCentral airUnderground parkingIn-suite storageHeated saltwater poolBbq areasPeaceful waterfall seating
- 43 days
- 13
- 0
Zillow last checked:
Listing updated:
Listed by:
RE/MAX NIAGARA REALTY LTD, BROKERAGE
Source: TRREB,MLS®#: X13613168 Originating MLS®#: Niagara Association of REALTORS
Originating MLS®#: Niagara Association of REALTORSFacts & features
Interior
Bedrooms & bathrooms
- Bedrooms: 1
- Bathrooms: 1
Primary bedroom
- Level: Main
- Dimensions: 4.26 x 3.49
Bathroom
- Level: Main
- Dimensions: 2.36 x 1.52
Dining room
- Level: Main
- Dimensions: 4.88 x 2.26
Foyer
- Level: Main
- Dimensions: 1.34 x 1.32
Kitchen
- Level: Main
- Dimensions: 2.58 x 2.38
Living room
- Level: Main
- Dimensions: 4.39 x 3.66
Utility room
- Level: Main
- Dimensions: 1.74 x 1.22
Heating
- Forced Air, Electric
Cooling
- Central Air
Appliances
- Laundry: Ensuite
Features
- Guest Accommodations, Storage, Storage Area Lockers, Wheelchair Access, Central Vacuum, Separate Heating Controls
- Flooring: Carpet Free
- Basement: Full
- Has fireplace: No
Interior area
- Living area range: 700-799 null
Property
Parking
- Total spaces: 142
- Parking features: Garage Door Opener
- Has garage: Yes
Features
- Patio & porch: Patio
- Exterior features: Built-In-BBQ, Controlled Entry, Recreational Area, Seasonal Living, Landscaped
- Has view: Yes
- View description: Skyline, City
- Waterfront features: None
Lot
- Features: Cul de Sac/Dead End, Fenced Yard, Public Transit, Hospital, Park, Place Of Worship
Details
- Parcel number: 467620047
- Other equipment: Intercom
Construction
Type & style
- Home type: Apartment
- Property subtype: Apartment
- Attached to another structure: Yes
Materials
- Stucco (Plaster)
- Roof: Tar/Gravel
Community & HOA
Community
- Security: Alarm System, Heat Detector, Security System, Smoke Detector(s)
HOA
- Amenities included: Car Wash, Guest Suites, Gym, Outdoor Pool, Party Room/Meeting Room, Community BBQ
- Services included: Common Elements Included, Parking Included, Water Included, Building Insurance Included, Cable TV Included
- HOA fee: C$678 monthly
- HOA name: NNCP
Location
- Region: Saint Catharines
Financial & listing details
- Annual tax amount: C$3,215
- Date on market: 7/28/2026
Price history
Price history is unavailable.
Public tax history
Tax history is unavailable.
Climate risks
Neighborhood: The North End
- C$389,9002 bd1 ba-- sqft81 Scott St #812, Saint Catharines, ON L2N7L5For Sale

- C$389,9002 bd1 ba-- sqft81 Scott St #711, Saint Catharines, ON L2N7L5For Sale
- C$385,0001 bd1 ba-- sqft81 Scott St #808, Saint Catharines, ON L2N7L5For Sale

- C$---- bd-- ba-- sqft81 Scott St #707, Saint Catharines, ON L2N7L5Off Market
Similar homes
- C$389,9002 bd1 ba-- sqftMeadowvale Green, Saint Catharines, ON L2N 7L5For SaleMLS ID #X13554366, RE/MAX NIAGARA REALTY LTD, BROKERAGE. TRREB
- C$299,9502 bd1 ba-- sqft6 Westlake Ln #110, Saint Catharines, ON L2N 5S3For Sale
 MLS ID #X13758262, BOLDT REALTY INC., BROKERAGE. TRREB
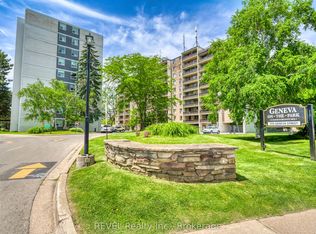
 - C$359,0003 bd2 ba-- sqft359 Geneva St #801, Saint Catharines, ON L2N 2G5For Sale
 MLS ID #X13249010, REVEL Realty Inc., Brokerage. TRREB
 - C$379,9003 bd2 ba-- sqftGeneva On The Park, Saint Catharines, ON L2N 2G5For Sale
 MLS ID #X13676452, RE/MAX GARDEN CITY REALTY INC, BROKERAGE. TRREB
