Enjoy easy, low-maintenance living in this end-unit townhome, offering more than 1,000 sq ft of living space, located in a sought-after north-end location. Clean, comfortable and move-in ready, this 2 storey home puts everyday conveniences and weekend adventures within easy reach - from Port Dalhousie and scenic trails to parks, restaurants and grocery stores. The bright, open main floor is designed for relaxed living and entertaining, featuring a functional kitchen, dining room and inviting sunken living room. An 8 ft patio door fills the space with natural light and opens to a fully fenced yard - perfect for morning coffee, summer barbecues or quiet evenings outdoors. Upstairs, you'll find 3 generously sized bedrooms, each with double closets, along with a modern full 4pc bathroom. The upper level is carpet-free, finished with laminate and ceramic flooring for a fresh, easy-care feel. The lower level adds even more versatility with a finished rec room, den, separate laundry area and plenty of additional storage space. Neutral paint, modern lighting and updates throughout the main and upper levels create a bright, welcoming backdrop, while your private driveway is conveniently located right outside your front door.
For sale
C$429,000
50 Lakeshore Rd #39, Saint Catharines, ON L2N 6P8
3beds
2baths
Townhouse
Built in ----
-- sqft lot
$-- Zestimate®
C$--/sqft
C$449/mo HOA
What's special
Bright open main floorFunctional kitchenDining roomFully fenced yardDouble closetsLaminate and ceramic flooringFinished rec room
- 19 hours
- 3
- 0
Zillow last checked:
Listing updated:
Listed by:
ROYAL LEPAGE NRC REALTY
Source: TRREB,MLS®#: X14192728 Originating MLS®#: Niagara Association of REALTORS
Facts & features
Interior
Bedrooms & bathrooms
- Bedrooms: 3
- Bathrooms: 2
Primary bedroom
- Level: Second
- Dimensions: 3.75 x 2.74
Bedroom 2
- Level: Second
- Dimensions: 2.66 x 2.69
Bedroom 3
- Level: Second
- Dimensions: 3.73 x 2.54
Den
- Level: Basement
- Dimensions: 2.44 x 2.13
Dining room
- Level: Main
- Dimensions: 3.65 x 2.66
Kitchen
- Level: Main
- Dimensions: 2.74 x 2.74
Living room
- Level: Main
- Dimensions: 1.48 x 3.4
Recreation
- Level: Basement
- Dimensions: 2.65 x 2.43
Heating
- Forced Air, Gas
Cooling
- Central Air
Appliances
- Laundry: In-Suite Laundry
Features
- Storage
- Basement: Full,Finished
- Has fireplace: No
Interior area
- Living area range: 1000-1199 null
Property
Parking
- Total spaces: 1
- Parking features: Surface
Features
- Stories: 2
- Patio & porch: Deck
Lot
- Topography: Level
Details
- Parcel number: 467120043
Construction
Type & style
- Home type: Townhouse
- Property subtype: Townhouse
Materials
- Brick
- Foundation: Poured Concrete
Community & HOA
HOA
- Amenities included: BBQs Allowed, Visitor Parking
- Services included: Water Included, Cable TV Included, Common Elements Included, Building Insurance Included, Parking Included
- HOA fee: C$449 monthly
- HOA name: NNCC
Location
- Region: Saint Catharines
Financial & listing details
- Annual tax amount: C$2,738
- Date on market: 11/18/2026
Price history
Price history is unavailable.
Public tax history
Tax history is unavailable.
Climate risks
Neighborhood: The North End
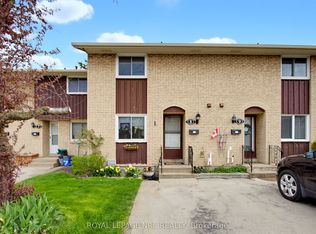
- C$429,5003 bd2 ba-- sqft50 Lakeshore Rd #8, Saint Catharines, ON L2N6P8For Sale
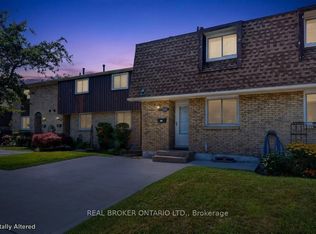
- C$435,0003 bd2 ba-- sqft50 Lakeshore Rd #101, Saint Catharines, ON L2N6P8For Sale
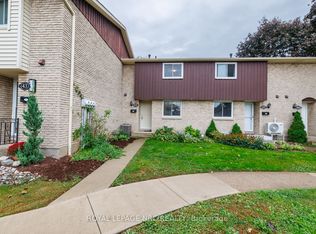
- C$389,0003 bd2 ba-- sqft50 Lakeshore Rd #44, Saint Catharines, ON L2N6P8For Sale
- C$379,9003 bd2 ba1k sqft50 Lakeshore Rd #84, Saint Catharines, ON L2N6P8For Sale

Similar homes
- C$429,5003 bd2 ba-- sqft50 Lakeshore Rd #8, Saint Catharines, ON L2N 6P8For SaleMLS ID #X13789694, ROYAL LEPAGE NRC REALTY. TRREB
- C$389,0003 bd2 ba-- sqft50 Lakeshore Rd #44, Saint Catharines, ON L2N 6P8For SaleMLS ID #X13052434, ROYAL LEPAGE NRC REALTY. TRREB
- C$399,9003 bd2 ba-- sqft122 Lakeshore Rd #46, Saint Catharines, ON L2N 6N6For Sale
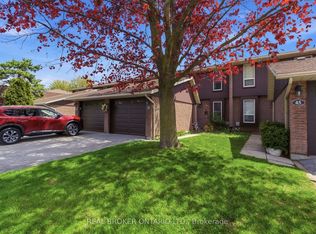 MLS ID #X14149722, REAL BROKER ONTARIO LTD.. TRREB
- C$439,9003 bd1 ba-- sqft17 Allan Dr, Saint Catharines, ON L2N 5S4For Sale
 MLS ID #X14137238, ROYAL LEPAGE NRC REALTY. TRREB
