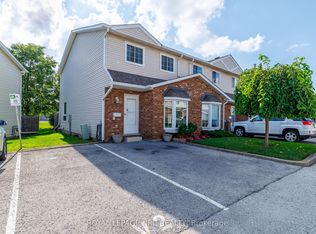
Comfortable living, thoughtful updates and the convenience of condo ownership! Welcome to this immaculate, beautifully maintained 3-bedroom, 1.5-bath townhouse in the desirable Summerlea Acres community in Niagara Falls' north end. Owned and meticulously cared for by the same owner since 2013, this inviting home reflects true pride of ownership throughout. Whether you're a first-time buyer, looking to downsize or exploring an investment opportunity, this property offers a wonderful combination of space, functionality and value. The main floor features a bright kitchen with painted cabinetry, stainless steel appliances (2021) and a convenient pass-through to the dining area. Attractive wainscoting and decorative trim add character to the spacious dining and living rooms, while sliding patio doors lead to a private outdoor space complete with a gazebo, perfect for relaxing or entertaining. Upstairs, you'll find three bedrooms and a full bathroom, while the finished basement provides valuable additional living space, ideal for a family room, home office or recreation area. Important improvements include recently replaced windows, an electrical panel upgraded to breakers approximately three years ago, and a furnace and central air conditioning approximately four years old. The furnace, air conditioner and hot water tank are all owned, meaning no monthly equipment rental fees! Monthly condo fees of $480 include water, building insurance and exterior maintenance, including lawn care, snow removal, roof and windows. Conveniently located close to shopping, schools, parks, restaurants and highway access, this exceptionally well-cared-for home offers the space of a townhouse with the ease of condominium living. Move in, make it your own and enjoy!
For sale
C$439,000
6767 Thorold Stone Rd #97, Niagara Falls, ON L2J 3W9
3beds
2baths
Townhouse
Built in ----
-- sqft lot
$-- Zestimate®
C$--/sqft
C$480/mo HOA
What's special
Stainless steel appliancesSliding patio doorsRecently replaced windows
- 3 days
- 5
- 0
Zillow last checked:
Listing updated:
Listed by:
ROYAL LEPAGE NRC REALTY
Source: TRREB,MLS®#: X14093344 Originating MLS®#: Niagara Association of REALTORS
Facts & features
Interior
Bedrooms & bathrooms
- Bedrooms: 3
- Bathrooms: 2
Bedroom
- Level: Second
- Dimensions: 2.92 x 3.91
Bedroom 2
- Level: Second
- Dimensions: 2.54 x 4.22
Bedroom 3
- Level: Second
- Dimensions: 2.44 x 3.18
Bathroom
- Level: Main
- Dimensions: 0.84 x 1.63
Bathroom
- Level: Second
- Dimensions: 2.57 x 1.91
Dining room
- Level: Main
- Dimensions: 2.46 x 2.18
Family room
- Level: Basement
- Dimensions: 4.67 x 3.18
Kitchen
- Level: Main
- Dimensions: 2.39 x 2.72
Living room
- Level: Main
- Dimensions: 4.98 x 3.25
Office
- Level: Basement
- Dimensions: 2.13 x 3.02
Heating
- Forced Air, Gas
Cooling
- Central Air
Appliances
- Laundry: In-Suite Laundry
Features
- Storage, Other
- Basement: Finished
- Has fireplace: No
Interior area
- Living area range: 1000-1199 null
Video & virtual tour
Property
Parking
- Total spaces: 1
Features
- Stories: 2
Details
- Parcel number: 648090097
Construction
Type & style
- Home type: Townhouse
- Property subtype: Townhouse
Materials
- Brick, Vinyl Siding
- Roof: Asphalt Shingle
Community & HOA
HOA
- Services included: Water Included, Building Insurance Included, Common Elements Included, Parking Included
- HOA fee: C$480 monthly
- HOA name: NSCC
Location
- Region: Niagara Falls
Financial & listing details
- Annual tax amount: C$2,537
- Date on market: 10/19/2026
Price history
Price history is unavailable.
Public tax history
Tax history is unavailable.
Climate risks
Neighborhood: Mitchelson
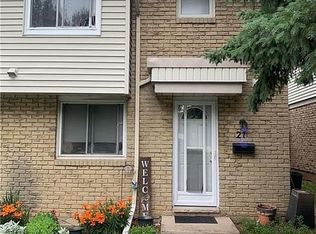
- C$359,9003 bd2 ba-- sqft6767 Thorold Stone Rd #21, Niagara Falls, ON L2J3W9For Sale
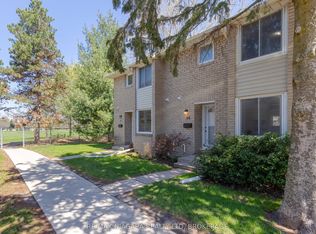
- C$375,0003 bd2 ba-- sqft6767 Thorold Stone Rd #88, Niagara Falls, ON L2J3W9For Sale
- C$439,0003 bd2 ba-- sqft6767 Thorold Stone Rd #6, Niagara Falls, ON L2J3W9For Sale

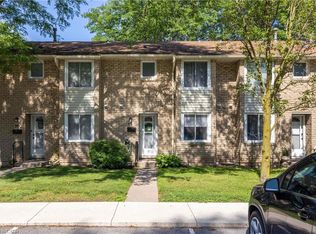
- C$439,9003 bd2 ba1.1k sqft6767 Thorold Stone Rd #77, Niagara Falls, ON L2J3W9For Sale
Similar homes
- C$439,0003 bd2 ba-- sqft6767 Thorold Stone Rd #6, Niagara Falls, ON L2J 3W9For SaleMLS ID #X13668022, ROYAL LEPAGE NRC REALTY. TRREB
- C$429,9004 bd2 ba-- sqft302 Vine St #43, Saint Catharines, ON L2M 7M6For Sale
 MLS ID #X14102444, BAY STREET GROUP INC.. TRREB
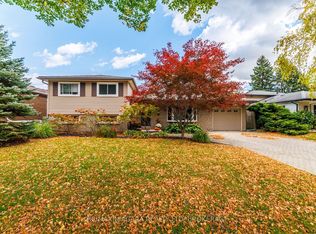
- C$650,0004 bd3 ba-- sqft3360 Baker Cres, Niagara Falls, ON L2J 3L9For Sale
 MLS ID #X14091150, RE/MAX NIAGARA REALTY LTD, BROKERAGE. TRREB
- C$479,0003 bd2 ba-- sqft6910 Kalar Rd #15, Niagara Falls, ON L2H 2T7For Sale
 MLS ID #X13798788, ROYAL LEPAGE NRC REALTY. TRREB
