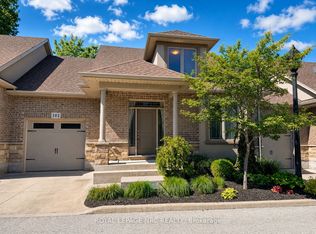
Bright Bungalow Condo with Double Garage in North-End Niagara Falls. Freshly painted with large windows and California shutters. Features spacious living and dining areas, kitchen with walkout to new wood deck, and second living space with gas fireplace and built-ins. Main floor offers two bedrooms, including primary with walk-in closet and 4-pc ensuite, plus convenient main-floor laundry. Large lower level with rec room, counters for potential second kitchen, full bath, third bedroom, and option for a fourth. Plenty of storage throughout.Well-maintained condo complex with pool and visitor parking. Experience maintenance-free living at its best- condo fees include snow removal and landscaping, giving you peace of mind and a beautifully maintained exterior all year round. Close to shopping, amenities, and transit. Don't miss this great low-maintenance living opportunity at 6-4667 Portage Road, Niagara Falls. Come check it out!
For sale
C$539,000
4667 Portage Rd #6, Niagara Falls, ON L2E 6A9
3beds
3baths
Townhouse
Built in ----
-- sqft lot
$-- Zestimate®
C$--/sqft
C$700/mo HOA
What's special
- 90 days
- 69
- 2
Zillow last checked:
Listing updated:
Listed by:
ROYAL LEPAGE NRC REALTY
Source: TRREB,MLS®#: X13520954 Originating MLS®#: Niagara Association of REALTORS
Originating MLS®#: Niagara Association of REALTORSFacts & features
Interior
Bedrooms & bathrooms
- Bedrooms: 3
- Bathrooms: 3
Primary bedroom
- Level: Main
- Dimensions: 4.69 x 3.75
Bedroom 2
- Level: Main
- Dimensions: 3.4 x 3.28
Bedroom 3
- Level: Basement
- Dimensions: 4.22 x 2.91
Dining room
- Level: Main
- Dimensions: 3.54 x 2.1
Family room
- Level: Main
- Dimensions: 3.34 x 3.36
Kitchen
- Level: Main
- Dimensions: 5.53 x 3.35
Kitchen
- Level: Basement
- Dimensions: 6.42 x 4.48
Living room
- Level: Main
- Dimensions: 3.54 x 5.46
Other
- Level: Basement
- Dimensions: 6 x 3.2
Recreation
- Level: Basement
- Dimensions: 5.45 x 4.11
Heating
- Forced Air, Gas
Cooling
- Central Air
Appliances
- Laundry: In Hall, Laundry Closet
Features
- Primary Bedroom - Main Floor
- Basement: Full
- Has fireplace: Yes
Interior area
- Living area range: 1400-1599 null
Property
Parking
- Total spaces: 4
- Parking features: Garage
- Has garage: Yes
Features
- Patio & porch: Porch
- Exterior features: Landscaped, Privacy
Details
- Parcel number: 648320006
Construction
Type & style
- Home type: Townhouse
- Architectural style: Bungalow
- Property subtype: Townhouse
Materials
- Brick
- Roof: Asphalt Shingle
Community & HOA
HOA
- Amenities included: Outdoor Pool, Visitor Parking
- Services included: Parking Included
- HOA fee: C$700 monthly
- HOA name: NSCP 59
Location
- Region: Niagara Falls
Financial & listing details
- Annual tax amount: C$5,650
- Date on market: 7/3/2026
Price history
Price history is unavailable.
Public tax history
Tax history is unavailable.
Climate risks
Neighborhood: Portage
- C$--2 bd1 ba750 sqft4619 Portage Rd, Niagara Falls, ON L2E6A9Off Market
- C$--1 bd1 ba650 sqft4619 Portage Rd #1-BEDROOM, Niagara Falls, ON L2E6A9Off Market
- C$--2 bd1 ba750 sqft4619 Portage Rd #2-BEDROOM, Niagara Falls, ON L2E6A9Off Market
- C$1,7151 bd1 ba722 sqft4619 Portage Rd #821535, Niagara Falls, ON L2E6A9For Rent
Similar homes
- C$534,9004 bd4 ba-- sqft7794 White Pine Cres, Niagara Falls, ON L2H 3R4For Sale
 MLS ID #X13834294, ROYAL LEPAGE NRC REALTY. TRREB
 - C$525,0002 bd2 ba-- sqftthe Courtyard, Niagara Falls, ON L2H 3M3For Sale
 MLS ID #X13788714, ROYAL LEPAGE NRC REALTY. TRREB
 - C$579,9003 bd2 ba-- sqft8625 Upper Canada Dr, Niagara Falls, ON L2H 0B7For Sale
 MLS ID #X13847282, RE/MAX NIAGARA REALTY LTD, BROKERAGE. TRREB
 - C$599,0003 bd3 ba-- sqft6186 Dorchester Rd #2, Niagara Falls, ON L2G 0G4For Sale
 MLS ID #X13560722, ROYAL LEPAGE NRC REALTY. TRREB
