Beautifully updated all-brick End Unit bungalow condo in an excellent North End location with easy QEW access. Gorgeous custom kitchen with quality cabinetry, porcelain tile, backsplash, and upgraded stainless-steel appliances. High-grade vinyl plank flooring, quality light fixtures, California shutters, and fresh décor throughout. plus, convenient main-floor laundry. The primary suite features a fully renovated ensuite with marble vanity, comfort-height toilet, large linen closet, and oversized walk-in shower with two shower heads and safety grab bar. Enjoy the heated pool and recent condominium updates, including roof, windows, and patio doors. A MUST SEE !
For sale
C$479,900
2720 Mewburn Rd #3, Niagara Falls, ON L2J 4J5
3beds
2baths
Townhouse
Built in ----
-- sqft lot
$-- Zestimate®
C$--/sqft
C$535/mo HOA
What's special
Gorgeous custom kitchenQuality cabinetryUpgraded stainless-steel appliancesHigh-grade vinyl plank flooringQuality light fixturesCalifornia shuttersConvenient main-floor laundry
- 3 days
- 13
- 0
Zillow last checked:
Listing updated:
Listed by:
RE/MAX ROUGE RIVER REALTY LTD.
Source: TRREB,MLS®#: X13782002 Originating MLS®#: Toronto Regional Real Estate Board
Originating MLS®#: Toronto Regional Real Estate BoardFacts & features
Interior
Bedrooms & bathrooms
- Bedrooms: 3
- Bathrooms: 2
Primary bedroom
- Level: Main
- Dimensions: 6.3 x 5.38
Bedroom
- Level: Main
- Dimensions: 3.65 x 3.32
Bedroom
- Level: Basement
- Dimensions: 5 x 3.4
Dining room
- Level: Main
- Dimensions: 4.77 x 3.04
Kitchen
- Level: Main
- Dimensions: 5.4 x 3.65
Living room
- Level: Main
- Dimensions: 5.1 x 4.1
Heating
- Forced Air, Gas
Cooling
- Central Air
Appliances
- Laundry: Ensuite
Features
- In-Law Capability, Primary Bedroom - Main Floor
- Basement: Partially Finished
- Has fireplace: Yes
- Fireplace features: Electric
Interior area
- Living area range: 1400-1599 null
Video & virtual tour
Property
Parking
- Total spaces: 3
- Parking features: Private, Garage Door Opener
- Has garage: Yes
Details
- Parcel number: 648250003
Construction
Type & style
- Home type: Townhouse
- Architectural style: Bungalow
- Property subtype: Townhouse
Materials
- Brick
Community & HOA
HOA
- Services included: Common Elements Included, Building Insurance Included, Cable TV Included
- HOA fee: C$535 monthly
- HOA name: NSCP
Location
- Region: Niagara Falls
Financial & listing details
- Annual tax amount: C$4,547
- Date on market: 9/14/2026
Price history
Price history is unavailable.
Public tax history
Tax history is unavailable.
Climate risks
Neighborhood: Olden

Similar homes
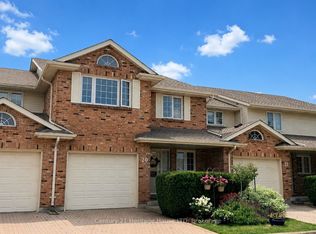
- C$439,0003 bd2 ba-- sqft6767 Thorold Stone Rd #6, Niagara Falls, ON L2J 3W9For Sale
 MLS ID #X13668022, ROYAL LEPAGE NRC REALTY. TRREB
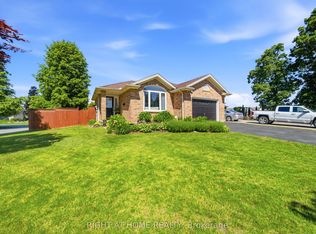
 - C$449,0003 bd2 ba-- sqft6350 Ash St, Niagara Falls, ON L2G 2H5For Sale
 MLS ID #X13770510, ROYAL LEPAGE NRC REALTY. TRREB
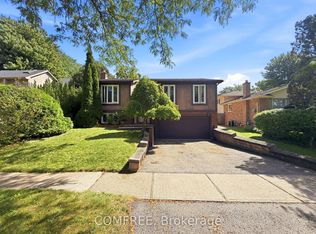
 - C$579,9003 bd2 ba-- sqft6771 Argyll Cres, Niagara Falls, ON L2G 5E9For Sale
 MLS ID #X13776958, ROYAL LEPAGE NRC REALTY. TRREB
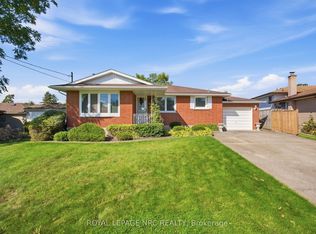
 - C$498,5003 bd2 ba-- sqft7722 Yvette Cres, Niagara Falls, ON L2H 3B6For Sale
 MLS ID #X13477682, ROYAL LEPAGE NRC REALTY. TRREB
