Welcome to a brand-new Windsor End townhome at Royal Niagara, with the chance to choose your own finishes. This 1,920 sq ft end unit offers 3 bedrooms and 3 full baths, with only one shared wall. The layout is a little different from the usual, with the kitchen, great room and primary bedroom all on the main level. The great room is a lovely place to gather, with 10' ceilings, pot lights and a 60" wall-mounted electric fireplace. It flows into the kitchen and dining area, finished with quartz counters, tall 36" upper cabinets, soft-close drawers, under-cabinet lighting, an undermount double sink with pull-out faucet, and room for a full-depth fridge and dishwasher. The generous primary bedroom includes a walk-in closet and a private ensuite with double sinks. A front office with a vaulted ceiling, plus another full bath, completes this level. The upper level offers two spacious bedrooms, a loft and a full bath, giving guests, older kids or an extended family member a comfortable floor of their own. Laundry is tucked into the main-floor mudroom and the garage has an EV rough-in and inside entry. The unfinished basement offers room to grow, with a future bath area shown on the plan. Luxury vinyl flooring throughout, tiled bathrooms, quartz vanities and solid oak stairs add to the finished feel, along with a welcoming covered front porch and covered rear deck. Ring doorbell and CAT-6 wiring. Covered by Tarion. Price includes HST. Move in as early as February 2027, with flexible timing.
For sale
C$689,990
2700 Mewburn Rd #20, Niagara Falls, ON L2J 0B1
3beds
1,920sqft
Row/Townhouse, Residential, Townhouse
Built in 2027
3,649 Square Feet Lot
$-- Zestimate®
C$359/sqft
C$125/mo HOA
What's special
Pot lightsSoft-close drawersUnder-cabinet lightingGenerous primary bedroomWalk-in closetLuxury vinyl flooring throughoutTiled bathrooms
- 6 days
- 10
- 4
Zillow last checked:
Listing updated:
Listed by:
Julia Vanderklok, Salesperson,
Royal LePage Realty Plus Oakville Ltd.
Source: ITSO,MLS®#: 40874519Originating MLS®#: Cornerstone Association of REALTORS®
Facts & features
Interior
Bedrooms & bathrooms
- Bedrooms: 3
- Bathrooms: 3
- Full bathrooms: 3
- Main level bathrooms: 2
- Main level bedrooms: 1
Other
- Features: 3-Piece, Ensuite, Walk-in Closet
- Level: Main
Bedroom
- Level: Second
Bedroom
- Level: Second
Bathroom
- Features: 3-Piece
- Level: Main
Bathroom
- Features: 3-Piece
- Level: Second
Other
- Features: 3-Piece, Ensuite
- Level: Main
Great room
- Description: 60" Electric Fireplace, Pot Lights
- Features: Fireplace
- Level: Main
Kitchen
- Description: Quartz Counters, Double Under Mount Sink, Dining Area
- Level: Main
Laundry
- Level: Main
Loft
- Level: Second
Office
- Features: Vaulted Ceiling(s)
- Level: Main
Other
- Level: Basement
Other
- Level: Basement
Other
- Level: Basement
Heating
- Electric, Forced Air
Cooling
- Central Air
Appliances
- Laundry: Main Level
Features
- Other
- Basement: Full,Unfinished
- Number of fireplaces: 1
- Fireplace features: Electric, Family Room
Interior area
- Total structure area: 1,920
- Total interior livable area: 1,920 sqft
- Finished area above ground: 1,920
Property
Parking
- Total spaces: 2
- Parking features: Attached Garage, Inside Entrance, Private Drive Double Wide
- Attached garage spaces: 1
- Uncovered spaces: 1
Features
- Stories: 2
- Patio & porch: Porch
- Exterior features: Landscaped
- Frontage type: East
- Frontage length: 34.40
Lot
- Size: 3,649 Square Feet
- Dimensions: 34.4 x 106.1
- Features: Urban, Rectangular, Highway Access, Hospital, Park, Public Transit, Schools, Trails
Details
- Parcel number: 642930630
- Zoning: DH, R1D, R4
Construction
Type & style
- Home type: Townhouse
- Architectural style: Stacked Townhouse
- Property subtype: Row/Townhouse, Residential, Townhouse
- Attached to another structure: Yes
Materials
- Brick, Stone, Stucco
- Foundation: Poured Concrete
- Roof: Asphalt Shing
Condition
- New Construction
- New construction: No
- Year built: 2027
Utilities & green energy
- Sewer: Sewer (Municipal)
- Water: Municipal
Community & HOA
Community
- Security: Smoke Detector, Smoke Detector(s)
HOA
- HOA fee: C$125 monthly
Location
- Region: Niagara Falls
Financial & listing details
- Price per square foot: C$359/sqft
- Date on market: 10/27/2026
- Inclusions: Smoke Detector
- Exclusions: None.
- Road surface type: Paved
Price history
| Date | Event | Price |
|---|---|---|
| 10/27/2026 | Listed for sale | C$689,990C$359/sqft |
Source: ITSO #40874519 Report a problem | ||
Public tax history
Tax history is unavailable.
Climate risks
Neighborhood: Olden
Nearby schools
Schools provided by the listing agent
- Elementary: Prince Philip Public School
- High: A. N. Myer Secondary School
Source: ITSO. This data may not be complete. We recommend contacting the local school district to confirm school assignments for this home.
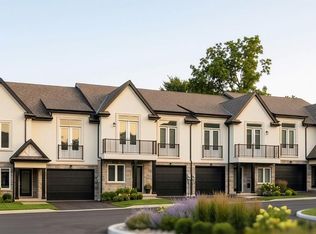
- C$749,9904 bd3 ba2.5k sqft2700 Mewburn Rd #21, Niagara Falls, ON L2J0B1For Sale
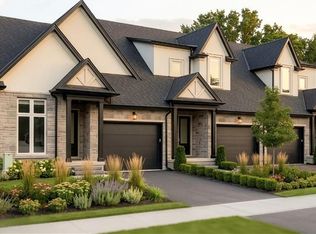
- C$669,9903 bd3 ba1.7k sqft2700 Mewburn Rd #3, Niagara Falls, ON L2J0B1For Sale
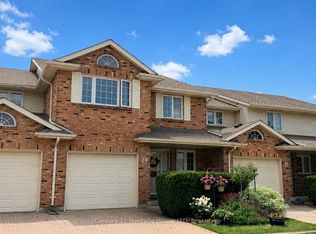
- C$459,0003 bd3 ba-- sqft2720 Mewburn Rd #20, Niagara Falls, ON L2J4J5For Sale
- C$479,9003 bd2 ba-- sqft2720 Mewburn Rd #3, Niagara Falls, ON L2J4J5For Sale

Similar homes
- C$669,9903 bd3 ba1.7k sqft2700 Mewburn Rd #3, Niagara Falls, ON L2J 0B1For SaleMLS ID #40873700, Julia Vanderklok, Salesperson, Royal LePage Realty Plus Oakville Ltd.. ITSO
- C$659,9903 bd3 ba1.7k sqft2700 Mewburn Rd #11, Niagara Falls, ON L2J 0B1For SaleMLS ID #40873791, Julia Vanderklok, Salesperson, Royal LePage Realty Plus Oakville Ltd.. ITSO
- C$749,9904 bd3 ba2.5k sqft2700 Mewburn Rd #21, Niagara Falls, ON L2J 0B1For SaleMLS ID #40874229, Julia Vanderklok, Salesperson, Royal LePage Realty Plus Oakville Ltd.. ITSO
- C$675,0005 bd2 ba1k sqft7385 N Dorset Pl, Niagara Falls, ON L2J 3T3For Sale
 MLS ID #40857975, Nishant Nishant, Salesperson, Peak Realty Ltd.. ITSO
