Exceptional Owner-Built Home With Over 2,150 Sq. Ft. Above Grade! Discover the craftsmanship, thoughtful design, and exceptional attention to detail in this beautifully maintained, owner-built raised two-storey home. Offering over 2,150 sq. ft. of above-grade living space, this impressive property combines timeless elegance with comfort and versatility. The main floor features a spacious, inviting layout, highlighted by an expansive eat-in kitchen with custom Millbrook cabinetry, a grand living room, and a formal dining area. Elegant French doors lead to a beautiful elevated deck, creating the perfect setting for entertaining or relaxing outdoors. Upstairs, you'll find three generously sized bedrooms, an updated four-piece bathroom, and a bright, spacious hallway enhanced by a skylight. The impressive primary suite is truly a standout, offering over 360 sq. ft. of private retreat space, complete with a comfortable sitting area, walk-in closet, and private deck overlooking the city. The luxurious ensuite features a granite double vanity, tiled shower, and a beautiful soaker tub for the ultimate spa-inspired experience. Adding exceptional versatility and value is the meticulously maintained, fully equipped in-law suite. Featuring a private walkout, separate laundry, eat-in kitchen, spacious living room, four-piece bathroom, and a well-appointed bedroom, this bright and inviting space offers excellent flexibility for extended family or multi-generational living. A rare opportunity to own a home that blends quality craftsmanship, generous living space, and outstanding versatility. A must-see property that truly stands apart!
For sale
C$749,990
82 Saint Davids Rd, Saint Catharines, ON L2T 1P9
4beds
2,150sqft
Single Family Residence, Residential
Built in 1994
4,400 Square Feet Lot
$-- Zestimate®
C$349/sqft
C$-- HOA
What's special
Spacious inviting layoutFormal dining areaElegant french doorsBeautiful elevated deckThree generously sized bedroomsUpdated four-piece bathroomWalk-in closet
- 1 day
- 10
- 0
Zillow last checked:
Listing updated:
Listed by:
John Hao, Salesperson,
Homelife Landmark Realty Inc Brokerage 103b
Source: ITSO,MLS®#: 40870381Originating MLS®#: Cornerstone Association of REALTORS®
Facts & features
Interior
Bedrooms & bathrooms
- Bedrooms: 4
- Bathrooms: 4
- Full bathrooms: 3
- 1/2 bathrooms: 1
- Main level bathrooms: 1
Bedroom
- Level: Second
- Area: 108.72
- Dimensions: 12ft. 8in. X 9ft. 0in.
Bedroom
- Level: Second
- Area: 177.46
- Dimensions: 16ft. 6in. X 11ft. 5in.
Other
- Features: Ensuite Privilege, French Doors, Walk-in Closet
- Level: Second
- Area: 362.52
- Dimensions: 19ft. 4in. X 19ft. 4in.
Bedroom
- Level: Basement
- Area: 110
- Dimensions: 10ft. 0in. X 11ft. 0in.
Bathroom
- Features: 2-Piece
- Level: Main
- Area: 14.82
- Dimensions: 7ft. 9in. X 2ft. 9in.
Bathroom
- Features: 4-Piece
- Level: Second
- Area: 40.45
- Dimensions: 8ft. 9in. X 5ft. 0in.
Bathroom
- Features: 5+ Piece
- Level: Second
- Area: 144
- Dimensions: 16ft. 0in. X 9ft. 0in.
Bathroom
- Features: 4-Piece
- Level: Basement
- Area: 30.52
- Dimensions: 6ft. 8in. X 5ft. 2in.
Bonus room
- Level: Basement
- Area: 70
- Dimensions: 14ft. 0in. X 5ft. 0in.
Dining room
- Level: Main
- Area: 100.63
- Dimensions: 11ft. 7in. X 9ft. 9in.
Kitchen
- Level: Main
- Area: 240
- Dimensions: 24ft. 0in. X 10ft. 0in.
Kitchen
- Level: Basement
- Area: 56.75
- Dimensions: 8ft. 5in. X 7ft. 5in.
Laundry
- Level: Basement
- Area: 72.69
- Dimensions: 9ft. 3in. X 8ft. 5in.
Living room
- Level: Main
- Area: 271.26
- Dimensions: 18ft. 6in. X 15ft. 2in.
Living room
- Level: Basement
- Area: 225.4
- Dimensions: 14ft. 0in. X 16ft. 10in.
Heating
- Forced Air, Natural Gas
Cooling
- Central Air
Appliances
- Included: Dryer, Freezer, Range Hood, Refrigerator, Stove, Washer
Features
- Auto Garage Door Remote(s), In-Law Floorplan
- Windows: Window Coverings
- Basement: Separate Entrance,Walk-Up Access,Full,Finished
- Has fireplace: No
Interior area
- Total structure area: 2,150
- Total interior livable area: 2,150 sqft
- Finished area above ground: 2,150
Property
Parking
- Total spaces: 3
- Parking features: Attached Garage, Concrete, Private Drive Double Wide
- Attached garage spaces: 1
- Uncovered spaces: 2
Features
- Stories: 2
- Patio & porch: Patio
- Has view: Yes
- Frontage type: North
- Frontage length: 40.00
Lot
- Size: 4,400 Square Feet
- Dimensions: 40 x 110
- Features: Urban, Rectangular, View from Escarpment
Details
- Additional structures: Shed(s)
- Parcel number: 463430290
- Zoning: R1
Construction
Type & style
- Home type: SingleFamily
- Architectural style: A-Frame
- Property subtype: Single Family Residence, Residential
Materials
- Brick, Vinyl Siding
- Foundation: Poured Concrete
- Roof: Asphalt Shing
Condition
- 31-50 Years
- New construction: No
- Year built: 1994
Utilities & green energy
- Sewer: Sewer (Municipal)
- Water: Municipal
Community & HOA
Location
- Region: Saint Catharines
Financial & listing details
- Price per square foot: C$349/sqft
- Annual tax amount: C$6,263
- Date on market: 10/9/2026
- Inclusions: Dryer, Freezer, Range Hood, Refrigerator, Stove, Washer, Window Coverings
Price history
| Date | Event | Price |
|---|---|---|
| 10/9/2026 | Listed for sale | C$749,990C$349/sqft |
Source: ITSO #40870381 Report a problem | ||
Public tax history
Tax history is unavailable.
Climate risks
Neighborhood: Burleigh Hill
Nearby schools
Schools provided by the listing agent
- Elementary: Burleigh Hill Public School
- High: D.M Sir Winston
Source: ITSO. This data may not be complete. We recommend contacting the local school district to confirm school assignments for this home.

Similar homes
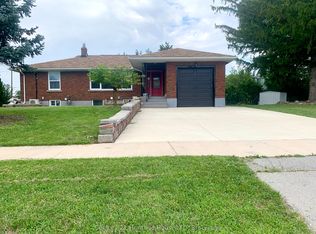
- C$649,9005 bd4 ba1.5k sqft16 Haynes Ct, Niagara On The Lake, ON L0S 1J0For Sale
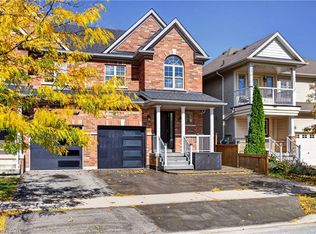 MLS ID #40869402, Jessie Macdonald, Broker, Revel Realty Inc.. ITSO
 - C$879,0004 bd2 ba1.5k sqft13 Timber Ln, Saint Catharines, ON L2N 7R7For Sale
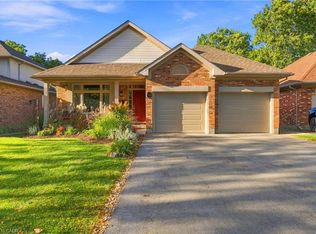 MLS ID #40869618, Chris Hendriks, Salesperson, RE/MAX Hendriks Team Realty. ITSO
 - C$719,9004 bd3 ba2k sqft17 Farmington Dr, Saint Catharines, ON L2S 3E8For Sale
 MLS ID #40867477, Chris Hendriks, Salesperson, RE/MAX Hendriks Team Realty. ITSO
 - C$444,9006 bd2 ba1.8k sqft20 Carleton St N, Thorold, ON L2V 2A4For Sale
 MLS ID #40869507, Andrew Robertson, Broker of Record, Keller Williams Complete Realty. ITSO
