Welcome to this fabulous 4 bedroom, 2.5 bathroom family home located in the highly sought after Grapeview neighbourhood! Beautifully cared for by the same owner for an incredible 35 years, this home reflects true pride of ownership throughout! Offering an abundance of space, a functional layout and incredible potential, this is the perfect opportunity to make a home your own. The main level features a large, bright eat-in kitchen with plenty of room for family meals, a separate formal dining room and French doors leading to the spacious living room. A sunken family room with a cozy gas fireplace provides the perfect place to relax and unwind. Upstairs, you’ll find four generous bedrooms, including a spacious primary retreat complete with a walk-in closet and private 3 piece ensuite. The large basement is partially finished, offering even more living space and plenty of potential for a recreation room, home gym, office or additional entertaining area. A rough in for a bathroom adds even more possibilities. Step outside to a nicely private backyard featuring a composite deck with glass railing and retractable electric awnings ideal for outdoor dining, entertaining or simply relaxing. The front yard features a built-in sprinkler system, while the large driveway has no sidewalk interruption and provides parking for up to four vehicles. Ideally situated in a popular, family friendly neighbourhood close to shopping, schools, parks, amenities and highway access, this spacious home offers endless possibilities and is the perfect place to call home!
For sale
C$818,000
5 Michelle Dr, Saint Catharines, ON L2S 3E2
4beds
2,109sqft
Single Family Residence, Residential
Built in 1987
5,516 Square Feet Lot
$-- Zestimate®
C$388/sqft
C$-- HOA
What's special
Large bright eat-in kitchenSeparate formal dining roomFour generous bedroomsSpacious primary retreatWalk-in closetNicely private backyard
- 15 days
- 23
- 0
Zillow last checked:
Listing updated:
Listed by:
Kelle Baker, Salesperson,
RE/MAX Escarpment Realty Inc.
Source: ITSO,MLS®#: 40866184Originating MLS®#: Cornerstone Association of REALTORS®
Facts & features
Interior
Bedrooms & bathrooms
- Bedrooms: 4
- Bathrooms: 3
- Full bathrooms: 2
- 1/2 bathrooms: 1
- Main level bathrooms: 1
Other
- Features: Ensuite, Walk-in Closet
- Level: Second
Bedroom
- Level: Second
Bedroom
- Level: Second
Bedroom
- Level: Second
Bathroom
- Features: 2-Piece
- Level: Main
Bathroom
- Features: 4-Piece
- Level: Second
Other
- Features: 3-Piece
- Level: Second
Dining room
- Level: Main
Eat in kitchen
- Level: Main
Family room
- Features: Fireplace
- Level: Main
Kitchen
- Level: Main
Laundry
- Level: Main
Living room
- Level: Main
Other
- Level: Basement
Recreation room
- Level: Basement
Storage
- Level: Basement
Heating
- Forced Air, Natural Gas
Cooling
- Central Air
Appliances
- Included: Dishwasher, Dryer, Refrigerator, Stove, Washer
- Laundry: Laundry Room, Main Level
Features
- Central Vacuum, Auto Garage Door Remote(s), Rough-in Bath
- Windows: Window Coverings
- Basement: Full,Partially Finished
- Number of fireplaces: 1
- Fireplace features: Family Room, Gas
Interior area
- Total structure area: 3,192
- Total interior livable area: 2,109 sqft
- Finished area above ground: 2,109
- Finished area below ground: 1,083
Video & virtual tour
Property
Parking
- Total spaces: 6
- Parking features: Attached Garage, Garage Door Opener, Inside Entrance, Private Drive Double Wide
- Attached garage spaces: 2
- Uncovered spaces: 4
Features
- Stories: 2
- Patio & porch: Deck
- Exterior features: Awning(s), Lawn Sprinkler System
- Frontage type: East
- Frontage length: 50.19
Lot
- Size: 5,516 Square Feet
- Dimensions: 50.19 x 109.91
- Features: Urban, Irregular Lot, Highway Access, Hospital, Park, Public Transit, Schools
Details
- Parcel number: 461540109
- Zoning: R1
Construction
Type & style
- Home type: SingleFamily
- Architectural style: Traditional
- Property subtype: Single Family Residence, Residential
Materials
- Brick, Vinyl Siding
- Foundation: Poured Concrete
- Roof: Asphalt Shing
Condition
- 31-50 Years
- New construction: No
- Year built: 1987
Utilities & green energy
- Sewer: Sewer (Municipal)
- Water: Municipal
Community & HOA
Location
- Region: Saint Catharines
Financial & listing details
- Price per square foot: C$388/sqft
- Annual tax amount: C$6,539
- Date on market: 9/24/2026
- Inclusions: Central Vac, Dishwasher, Dryer, Garage Door Opener, Refrigerator, Stove, Washer, Window Coverings, 2 Fridges, Mini Fridge In Kitchen, Chest Freezer In The Garage "as Is", Water Fountain In The Backyard
Price history
| Date | Event | Price |
|---|---|---|
| 10/8/2026 | Price change | C$818,000-2.6%C$388/sqft |
Source:  TRREB #X13824928 Report a problem TRREB #X13824928 Report a problem | ||
| 9/24/2026 | Listed for sale | C$839,900C$398/sqft |
Source: ITSO #40866184 Report a problem | ||
Public tax history
Tax history is unavailable.
Climate risks
Neighborhood: Martindale
Nearby schools
Schools provided by the listing agent
- Elementary: Grapeview Ps, St Ann Catholic Elementary School
- High: St Catharines Collegiate, Saint Francis Catholic Secondary
Source: ITSO. This data may not be complete. We recommend contacting the local school district to confirm school assignments for this home.
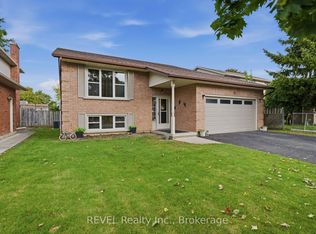
- C$679,9004 bd2 ba-- sqft10 Michelle Dr, Saint Catharines, ON L2S3G7For Sale
- C$--4 bd3 ba2.3k sqft1169 Vansickle Rd N, Saint Catharines, ON L2S3C9Off Market
- C$--2 bd1 ba-- sqft1128 Vansickle Rd N #1428395, Saint Catharines, ON L2S3W1Off Market
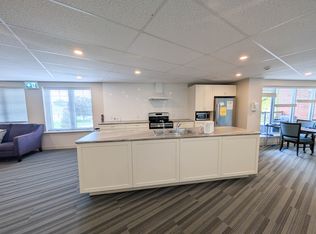
- C$---- bd1 ba-- sqft1128 Vansickle Rd N #1428396, Saint Catharines, ON L2S3W1Off Market
Similar homes
- C$719,9004 bd3 ba2k sqft17 Farmington Dr, Saint Catharines, ON L2S 3E8For Sale
 MLS ID #40867477, Chris Hendriks, Salesperson, RE/MAX Hendriks Team Realty. ITSO
 - C$879,0004 bd2 ba1.5k sqft13 Timber Ln, Saint Catharines, ON L2N 7R7For Sale
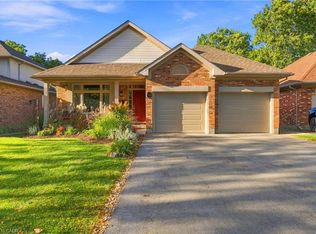 MLS ID #40869618, Chris Hendriks, Salesperson, RE/MAX Hendriks Team Realty. ITSO
 - C$929,9004 bd3 ba1.2k sqft3 Regatta Dr, Saint Catharines, ON L2N 5P9For Sale
 MLS ID #40869146, E. Martin Mazza, Salesperson, Royal LePage State Realty Inc.. ITSO
 - C$749,9904 bd4 ba2.1k sqft82 Saint Davids Rd, Saint Catharines, ON L2T 1P9For Sale
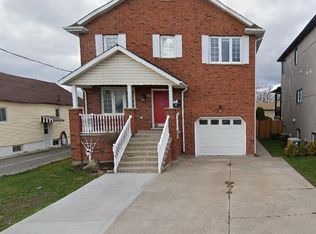 MLS ID #40870381, John Hao, Salesperson, Homelife Landmark Realty Inc Brokerage 103b. ITSO
