RARE OPPORTUNITY! This home has been lovingly cared for by the same owners for 34 years! Step through the front door and you're instantly welcomed into the foyer, which opens to the living room with a bright front window and flows seamlessly into the dining room and functional walk-through kitchen. Upstairs, you'll find three good-sized bedrooms, each filled with plenty of natural light, along with a recently renovated, oversized 4-piece bathroom. Head back downstairs, or enter through the separate entrance to the first lower level featuring a 3-piece bathroom, a fourth bedroom, and a large rec room that is ideal for a future in-law suite. The second lower level opens into another usable living space or additional storage area, along with a laundry room, a very impressive, fully functioning woodshop with additional 50 AMP service and too many features to list, and a cold cellar. Step outside and you'll instantly see a backyard designed for entertaining. A concrete patio leads to a spacious backyard with endless potential, multiple seating areas, a covered deck, plenty of green space, vegetable gardens, and three sheds providing ample storage. Backing onto Pearson Park, this home has no rear neighbours! Enjoy a stroll along the new path, head to the tennis courts, or take the kids to the park and splash pad to cool off on a hot summer day. Conveniently located within walking distance of banks, shopping, schools, restaurants, clinics, and everything the Grantham Plaza has to offer, this home is also just down the street from the QEW making your work commute effortless. The future potential is endless-don't miss your chance to make this your family home for years to come!
For sale
C$749,900
33 Meadowbrook Cres, Saint Catharines, ON L2M 7G8
4beds
1,254sqft
Single Family Residence, Residential
Built in 1977
7,018 Square Feet Lot
$-- Zestimate®
C$598/sqft
C$-- HOA
What's special
Functional walk-through kitchenLaundry roomCold cellarBackyard designed for entertainingCovered deckPlenty of green spaceVegetable gardens
- 7 days
- 8
- 0
Zillow last checked:
Listing updated:
Listed by:
Jerry Hendriks, Broker of Record,
RE/MAX Hendriks Team Realty
Source: ITSO,MLS®#: 40860223Originating MLS®#: Cornerstone Association of REALTORS®
Facts & features
Interior
Bedrooms & bathrooms
- Bedrooms: 4
- Bathrooms: 2
- Full bathrooms: 2
Kitchen
- Level: Main
Heating
- Forced Air, Natural Gas
Cooling
- Central Air
Features
- In-law Capability
- Basement: Separate Entrance,Full,Finished
- Has fireplace: Yes
- Fireplace features: Electric, Gas
Interior area
- Total structure area: 1,254
- Total interior livable area: 1,254 sqft
- Finished area above ground: 1,254
Property
Parking
- Total spaces: 5
- Parking features: Attached Garage, Private Drive Double Wide
- Attached garage spaces: 1
- Uncovered spaces: 4
Features
- Stories: 1
- Patio & porch: Deck, Patio
- Exterior features: Year Round Living
- Frontage type: South
- Frontage length: 50.13
Lot
- Size: 7,018 Square Feet
- Dimensions: 50.13 x 140
- Features: Urban, Park, Place of Worship, Playground Nearby, Public Transit, School Bus Route, Schools, Shopping Nearby
Details
- Parcel number: 462850049
- Zoning: R1
Construction
Type & style
- Home type: SingleFamily
- Architectural style: Backsplit
- Property subtype: Single Family Residence, Residential
Materials
- Brick
- Foundation: Concrete Perimeter
- Roof: Asphalt Shing
Condition
- 31-50 Years
- New construction: No
- Year built: 1977
Utilities & green energy
- Sewer: Sewer (Municipal)
- Water: Municipal
Community & HOA
Location
- Region: Saint Catharines
Financial & listing details
- Price per square foot: C$598/sqft
- Annual tax amount: C$5,010
- Date on market: 9/2/2026
- Inclusions: Negotiable
Price history
| Date | Event | Price |
|---|---|---|
| 9/2/2026 | Listed for sale | C$749,900C$598/sqft |
Source:  TRREB #X13737302 Report a problem TRREB #X13737302 Report a problem | ||
Public tax history
Tax history is unavailable.
Climate risks
Neighborhood: The North End
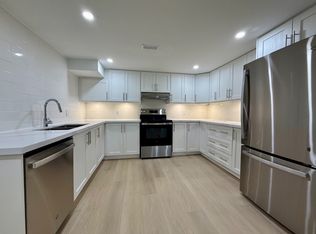
- C$--2 bd1 ba750 sqft25 Meadowbrook Cres, Saint Catharines, ON L2M7G8Off Market
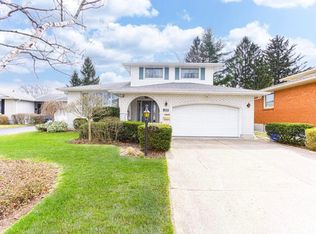
- C$--3 bd2 ba900 sqft25 Meadowbrook Cres #3, Saint Catharines, ON L2M7G8Off Market
- C$2,4003 bd2 ba1k sqft25 Meadowbrook Cres #1, Saint Catharines, ON L2M7G8For Rent

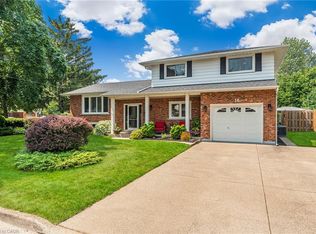
- C$775,0004 bd2 ba1.7k sqft16 Meadowbrook Cres, Saint Catharines, ON L2M7H1Sold
Similar homes
- C$649,9004 bd2 ba976 sqft17 Broadmore Ave, Saint Catharines, ON L2M 6A4For Sale
 MLS ID #40860331, Roy La Chappelle, Salesperson, Keller Williams Edge Realty. ITSO
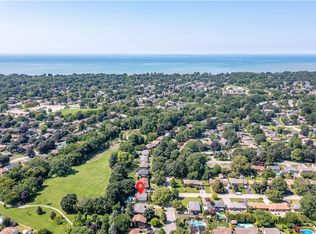
 - C$775,9993 bd2 ba1.1k sqft55 Richelieu Dr, Saint Catharines, ON L2M 2C3For Sale
 MLS ID #40854410, Henryk Iwicki, Salesperson, Sutton Group Realty Systems. ITSO
 - C$549,9004 bd2 ba937 sqft70 Concord Ave, Saint Catharines, ON L2M 5N8For Sale
 MLS ID #40862094, Paulo Antunes, Salesperson, Keller Williams Complete Realty. ITSO
 - C$625,0003 bd2 ba1.1k sqft83 Devon Rd, Saint Catharines, ON L2N 1X5For Sale
 MLS ID #40860538, Greg Sykes, Salesperson, RE/MAX Niagara Realty Ltd.. ITSO
