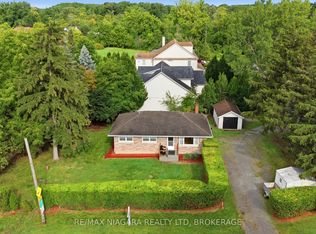
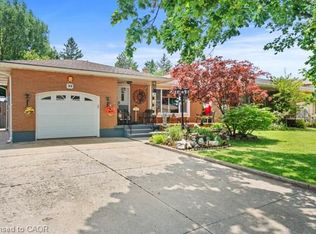
More than meets the eye here at this corner-lot home in the heart of Niagara-on-the-Lake. With a driveway off Mississauga Street, a second driveway off Ann Street, and a detached garage, this property offers flexibility that's hard to find.Inside, you'll find four bedrooms and two bathrooms in total, including a fully finished, separate one-bedroom apartment in the lower level with impressively high ceilings-creating an excellent opportunity for additional income or multi-generational living.Whether you're looking for a money-making investment or a home you can move into and customize over time for your family, there's a lot of potential here. From the street, you'll immediately notice the mature, beautifully maintained hedge surrounding the property, giving you plenty of privacy. But once you make your way past it, you'll discover there's much more to this home than meets the eye-all in the heart of one of Canada's prettiest towns.
For sale
C$749,000
557 Mississauga St, Niagara On The Lake, ON L0S 1J0
4beds
989sqft
Single Family Residence, Residential
Built in 1959
8,283 Square Feet Lot
$-- Zestimate®
C$757/sqft
C$-- HOA
What's special
Corner-lot homeDriveway off mississauga streetDetached garageFour bedroomsTwo bathroomsImpressively high ceilingsPlenty of privacy
- 6 days
- 39
- 0
Zillow last checked:
Listing updated:
Listed by:
Greg Sykes, Salesperson,
RE/MAX Niagara Realty Ltd.
Source: ITSO,MLS®#: 40860589Originating MLS®#: Cornerstone Association of REALTORS®
Facts & features
Interior
Bedrooms & bathrooms
- Bedrooms: 4
- Bathrooms: 2
- Full bathrooms: 2
- Main level bathrooms: 1
- Main level bedrooms: 3
Other
- Level: Main
Bedroom
- Level: Main
Bedroom
- Level: Main
Bedroom
- Level: Basement
Bathroom
- Features: 4-Piece
- Level: Main
Bathroom
- Features: 4-Piece
- Level: Basement
Dining room
- Level: Main
Eat in kitchen
- Level: Basement
Kitchen
- Level: Main
Living room
- Level: Main
Recreation room
- Level: Basement
Utility room
- Description: Laundry and furnace room
- Level: Basement
Heating
- Forced Air, Natural Gas
Cooling
- Central Air
Appliances
- Included: Dryer, Refrigerator, Washer
- Laundry: In Basement
Features
- In-Law Floorplan, Other
- Basement: Separate Entrance,Full,Finished
- Has fireplace: No
Interior area
- Total structure area: 1,789
- Total interior livable area: 989 sqft
- Finished area above ground: 989
- Finished area below ground: 800
Video & virtual tour
Property
Parking
- Total spaces: 7
- Parking features: Detached Garage, Gravel, Outside/Surface/Open
- Garage spaces: 1
- Uncovered spaces: 6
Features
- Stories: 1
- Frontage type: East
- Frontage length: 122.30
Lot
- Size: 8,283 Square Feet
- Dimensions: 122.3 x 67.73
- Features: Urban, Irregular Lot, Corner Lot, Near Golf Course, Library, Open Spaces, Place of Worship, Playground Nearby, School Bus Route, Schools, Trails
Details
- Parcel number: 463920400
- Zoning: R1
Construction
Type & style
- Home type: SingleFamily
- Architectural style: Bungalow
- Property subtype: Single Family Residence, Residential
Materials
- Brick Veneer, Stucco
- Foundation: Poured Concrete
- Roof: Asphalt Shing
Condition
- 51-99 Years
- New construction: No
- Year built: 1959
Utilities & green energy
- Sewer: Sewer (Municipal)
- Water: Municipal
Community & HOA
Location
- Region: Niagara On The Lake
Financial & listing details
- Price per square foot: C$757/sqft
- Annual tax amount: C$4,240
- Date on market: 9/4/2026
- Inclusions: Dryer, Refrigerator, Washer
Price history
| Date | Event | Price |
|---|---|---|
| 9/4/2026 | Listed for sale | C$749,000C$757/sqft |
Source: ITSO #40860589 Report a problem | ||
Public tax history
Tax history is unavailable.
Climate risks
Neighborhood: L0S
Nearby schools
Schools provided by the listing agent
- Elementary: St. Michaels/Cross Roads
- High: Holy Cross
Source: ITSO. This data may not be complete. We recommend contacting the local school district to confirm school assignments for this home.
- C$749,0004 bd2 ba-- sqft557 Mississagua St, Niagara On The Lake, ON L0S1J0For Sale
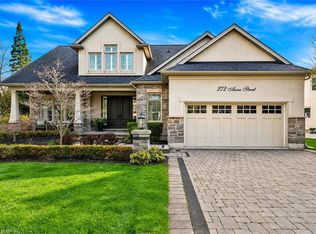
- C$1,575,0005 bd5 ba2.5k sqft272 Anne St, Niagara On The Lake, ON L0S1J0Sold
- C$---- bd-- ba-- sqft230 Anne St, Niagara On The Lake, ON L0S1J0Off Market
- C$799,0004 bd3 ba-- sqft25 Balmoral Dr, Niagara On The Lake, ON L0S1J0For Sale

Similar homes
- C$999,5002 bd2 ba1.2k sqft611 Victoria St, Niagara On The Lake, ON L0S 1J0For Sale
 MLS ID #40860901, Greg Sykes, Salesperson, RE/MAX Niagara Realty Ltd.. ITSO
 - C$734,9002 bd2 ba1.1k sqft25 Riesling Dr, Niagara On The Lake, ON L0S 1J0For Sale
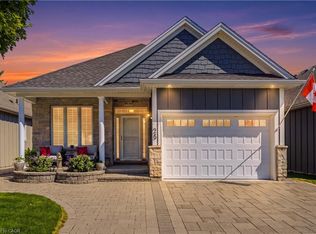 MLS ID #40851656, Angelika Zammit, Salesperson, Right at Home Realty. ITSO
 - C$759,9004 bd2 ba1.3k sqft8115 Beaver Glen Dr, Niagara Falls, ON L2H 3K5For Sale
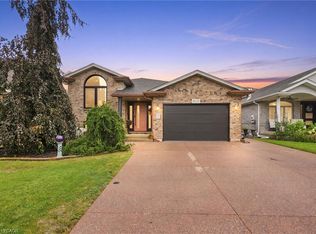 MLS ID #40861827, Michael St. Jean, Salesperson, Michael St. Jean Realty Inc.. ITSO
 - C$749,9004 bd2 ba1.2k sqft33 Meadowbrook Cres, Saint Catharines, ON L2M 7G8For Sale
 MLS ID #40860223, Jerry Hendriks, Broker of Record, RE/MAX Hendriks Team Realty. ITSO
 - $579,9004 bd2 ba1.4k sqft300 Oneida St, Lewiston, NY 14092For Sale
 MLS ID #B1710323, Barbara Anne Kivi, Listing by: Keller Williams Realty WNY. NYSAMLSs
