Custom built in 2012 this bungaloft is a masterpiece tucked away on a dead end street in one of Niagara-on-the-Lake's most desirable locations. You'll love the MAIN FLOOR PRIMARY BEDROOM suite. In total, this home has 5 bedrooms, 5 bathrooms, and over 3,100 square feet of finished living space, this home combines thoughtful design with extensive upgrades throughout.The main floor features a spacious primary suite, complete with a newly renovated ensuite, providing comfort and convenience all on one level. The heart of the home is the open-concept living area, highlighted by soaring 18-foot ceilings, abundant natural light, and hardwood flooring that carries throughout.Over $300,000 has been invested in upgrades, both inside and out, resulting in a home that is as refined as it is functional. Step outside to a beautifully landscaped PRIVATE backyard designed for a resort like feeling and minimal maintenance-ideal for both relaxing and entertaining.Located just steps from Old Town, you're within walking distance to boutique shops, top-rated restaurants, and world-class wineries-offering the very best of the Niagara-on-the-Lake lifestyle.
Sold for $1,575,000
C$1,575,000
272 Anne St, Niagara On The Lake, ON L0S 1J0
5beds
2,557sqft
Single Family Residence, Residential
Built in 2012
7,636 Square Feet Lot
$-- Zestimate®
C$616/sqft
C$6,879 Estimated rent
Home value
Not available
Estimated sales range
Not available
Not available
Owner options
List your home for rent
C$6,879/mo
Rent Zestimate®
Find your next renter with Zillow Rental Manager. Plus, with online applications, you can quickly screen prospective tenants – for free.
C$6,879/mo
Rent Zestimate®
Refinance and save
C$6,659/mo
Est. payment
Refinancing to a lower rate could help reduce your monthly payments and save thousands over the life of the loan.
C$6,659/mo
Est. payment
Explore your selling options
Work with a Zillow partner agent
Leverage their expertise and Zillow's premium Showcase listings to get your home seen by more buyers.
Get startedList with your own agent
Get your home in front of millions of buyers by listing it on Zillow.
Learn how to do itSell it yourself
Take full control of how buyers see your home on Zillow by listing For Sale by Owner (FSBO).
List your homeWhat's special
Spacious primary suiteNewly renovated ensuiteAbundant natural lightBeautifully landscaped private backyard
Zillow last checked:
Listing updated:
Listed by:
Greg Sykes, Salesperson,
RE/MAX Niagara Realty Ltd.
Source: ITSO,MLS®#: 40826381Originating MLS®#: Cornerstone Association of REALTORS®
Facts & features
Interior
Bedrooms & bathrooms
- Bedrooms: 5
- Bathrooms: 5
- Full bathrooms: 4
- 1/2 bathrooms: 1
- Main level bathrooms: 2
- Main level bedrooms: 1
Other
- Description: Electric Fireplace, Custom built-in cabinetry, walk out to backyard, Potlighting, renovated ensuite
- Features: Ensuite, French Doors, Hardwood Floor, Walk-in Closet, Walkout to Balcony/Deck
- Level: Main
Bedroom
- Description: Sitting Area, Ensuite, Large Walk-in Closet
- Features: Carpet, Ensuite, Walk-in Closet
- Level: Second
Bedroom
- Features: Carpet, Ensuite
- Level: Second
Bedroom
- Features: Laminate
- Level: Lower
Bedroom
- Features: Laminate
- Level: Lower
Bathroom
- Features: 2-Piece
- Level: Main
Bathroom
- Features: 4-Piece
- Level: Second
Bathroom
- Features: 4-Piece
- Level: Second
Bathroom
- Features: 3-Piece
- Level: Lower
Other
- Description: 2022 - 45k Ensuite bathroom renovation
- Features: 5+ Piece, Double Vanity, Heated Floor
- Level: Main
Breakfast room
- Description: Walk-out to Backyard, pot lighting, double plank hardwood floors
- Features: Crown Moulding, French Doors, Walkout to Balcony/Deck
- Level: Main
Dining room
- Features: Crown Moulding, Hardwood Floor
- Level: Main
Family room
- Features: Fireplace, Laminate, Professionally Designed
- Level: Lower
Foyer
- Features: 2-Piece, Laundry, Open Concept
- Level: Main
Kitchen
- Description: Stainless Steel, Pot Lighting, Double Plank Hardwood floor
- Features: Crown Moulding, Hardwood Floor
- Level: Main
Living room
- Description: 18ft Ceilings, gas fireplace, potlighting.
- Features: Fireplace, Hardwood Floor, Vaulted Ceiling(s)
- Level: Main
Utility room
- Description: Ample Storage, Extra Fridge, Sump pump, Furnace, water heater
- Level: Lower
Heating
- Forced Air, Natural Gas
Cooling
- Central Air
Appliances
- Included: Water Heater, Dishwasher, Dryer, Gas Oven/Range, Gas Stove, Microwave, Range Hood, Refrigerator, Washer
- Laundry: In Hall, Main Level
Features
- Central Vacuum, Auto Garage Door Remote(s), Built-In Appliances, Ceiling Fan(s), Upgraded Insulation
- Basement: Full,Finished,Sump Pump
- Number of fireplaces: 3
- Fireplace features: Family Room, Gas
Interior area
- Total structure area: 3,570
- Total interior livable area: 2,557 sqft
- Finished area above ground: 2,557
- Finished area below ground: 1,013
Property
Parking
- Total spaces: 6
- Parking features: Attached Garage, Garage Door Opener, Private Drive Double Wide
- Attached garage spaces: 2
- Uncovered spaces: 4
Features
- Stories: 1
- Patio & porch: Deck, Patio, Porch
- Exterior features: Awning(s), Landscape Lighting, Landscaped, Lawn Sprinkler System, Lighting, Privacy
- Frontage type: South
- Frontage length: 65.00
Lot
- Size: 7,636 Square Feet
- Dimensions: 65 x 117.48
- Features: Urban, Irregular Lot, City Lot, Near Golf Course, Library, Park, Playground Nearby, Schools, Trails
- Topography: Tiled/Drainage
Details
- Additional structures: None
- Parcel number: 463920661
- Zoning: R1
Construction
Type & style
- Home type: SingleFamily
- Architectural style: Bungaloft
- Property subtype: Single Family Residence, Residential
Materials
- Stone, Stucco
- Foundation: Concrete Block
- Roof: Asphalt Shing
Condition
- 6-15 Years
- New construction: No
- Year built: 2012
Utilities & green energy
- Sewer: Sewer (Municipal)
- Water: Municipal, Municipal-Metered
- Utilities for property: At Lot Line-Gas, At Lot Line-Hydro, At Lot Line-Municipal Water
Community & HOA
Community
- Security: Carbon Monoxide Detector, Smoke Detector, Carbon Monoxide Detector(s), Smoke Detector(s)
Location
- Region: Niagara On The Lake
Financial & listing details
- Price per square foot: C$616/sqft
- Annual tax amount: C$10,590
- Date on market: 5/15/2026
- Inclusions: Carbon Monoxide Detector, Central Vac, Dishwasher, Dryer, Garage Door Opener, Gas Oven/Range, Gas Stove, Microwave, Range Hood, Refrigerator, Smoke Detector, Washer
Price history
| Date | Event | Price |
|---|---|---|
| 6/25/2026 | Sold | C$1,575,000C$616/sqft |
Source: ITSO #40826381 Report a problem | ||
Public tax history
Tax history is unavailable.
Neighborhood: L0S
Nearby homes
- C$749,0004 bd2 ba-- sqft557 Mississagua St, Niagara On The Lake, ON L0S1J0For Sale
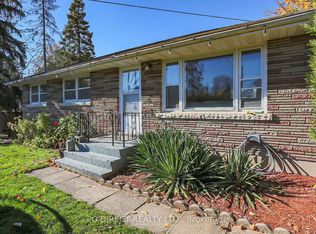
- C$---- bd-- ba-- sqft230 Anne St, Niagara On The Lake, ON L0S1J0Off Market
- C$849,9003 bd2 ba1.1k sqft225 Anne St, Niagara On The Lake, ON L0S1J0For Sale
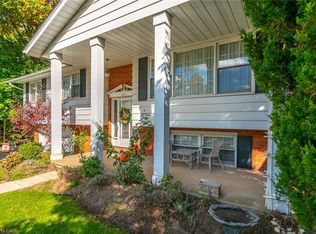
- C$795,0003 bd2 ba-- sqft522 Mississagua St, Niagara On The Lake, ON L0S1T0For Sale
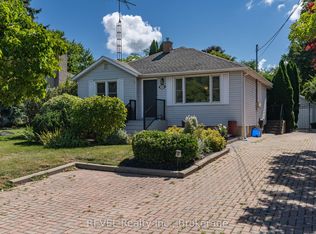
- C$1,599,0003 bd4 ba2.6k sqft507 Mississagua St, Niagara On The Lake, ON L0S1J0For Sale
- C$774,9003 bd3 ba-- sqft575 Simcoe St #12, Niagara On The Lake, ON L0S1J0For Sale
- C$895,0002 bd2 ba-- sqft37 Kirkwood Dr N, Niagara On The Lake, ON L0S1J0For Sale
- C$---- bd-- ba-- sqft575 Simcoe St #7, Niagara On The Lake, ON L0S1J0Off Market
Nearby schools
GreatSchools rating
- NAPrimary Education CenterGrades: PK-2Distance: 4.1 mi
- 3/10Lewiston Porter Middle SchoolGrades: 6-8Distance: 4.1 mi
- 9/10Lewiston Porter Senior High SchoolGrades: 9-12Distance: 4.1 mi
Schools provided by the listing agent
- Elementary: Crossroads Ps
- High: Laura Secord Ss
Source: ITSO. This data may not be complete. We recommend contacting the local school district to confirm school assignments for this home.
Nearby cities
Nearby zip codes
Other Niagara-on-the-Lake Topics
- Apartments for Rent in L0S 1J0
- Houses for Sale in L0S 1J0
- Houses for Rent in L0S 1J0
- L0S 1J0 Real Estate
- Niagara-on-the-Lake Condos
- Houses for Sale in Niagara-on-the-Lake
- Newest Listings in Niagara-on-the-Lake
- Niagara-on-the-Lake Real Estate Agents
- Niagara-on-the-Lake Refinance
- Niagara-on-the-Lake Mortgage Rates
