Amazing bungalow with warm flooring throughout the main floor, large room sizes, and a massive lot with stunning private cultured gardens for you to enjoy! Imagine sipping your morning coffee, sun rising over your private tall cedar lined property line, birds chirping, quiet, peaceful. That's what you get with this special property with extremely deep lot in the heart of Old Town. Two bedrooms on the main floor nicely separated for privacy with the main bath across from the primary bedroom. Separate step in shower and jacuzzi tub. So much natural light! This home is incredibly warm and inviting. Lovely updated kitchen with new built in dishwasher and professionally refinished cabinetry (2023.) The living room is large on the front of the home and the family room is on the back with an amazing brick hearth and natural gas fireplace as well as large sliding glass doors to the new composite deck (2025.) Side entry recently updated with composite deck as well (2025.) Furnace and AC replaced in 2022. The lower level has tons of space for you and/or the kids as a family room and the added lower level with basement walkout is massive and has so much potential to be an exercise room, family room, games room, bedroom, or even a small business area! There could be fantastic potential to live upstairs and use the 2nd lower level for your home based business (due diligence to be done by purchaser to ensure the zoning permits desired usage.) The grounds have been professionally groomed and cultured and they are very private. The garage is quite large with plenty of space for a workshop and storage. This bungalow is super cute and walking distance from the entertainment area, restaurants, golf, Shaw Theatre and so much more. You most definitely will not be disappointed!
For sale
C$795,000
522 Mississagua St, Niagara On The Lake, ON L0S 1T0
3beds
2baths
Single Family Residence
Built in ----
10,400 Square Feet Lot
$-- Zestimate®
C$--/sqft
C$-- HOA
What's special
Large room sizesMassive lotStunning private cultured gardensSo much natural lightIncredibly warm and invitingLovely updated kitchenNew built in dishwasher
- 137 days |
- 125 |
- 6 |
Zillow last checked:
Listing updated:
Listed by:
REVEL Realty Inc., Brokerage
Source: TRREB,MLS®#: X12974746 Originating MLS®#: Niagara Association of REALTORS
Originating MLS®#: Niagara Association of REALTORSFacts & features
Interior
Bedrooms & bathrooms
- Bedrooms: 3
- Bathrooms: 2
Primary bedroom
- Level: Main
- Dimensions: 4.59 x 3.39
Bedroom 2
- Level: Main
- Dimensions: 3.67 x 3.36
Bedroom 3
- Level: Basement
- Dimensions: 7.65 x 7.64
Bathroom
- Level: Basement
- Dimensions: 1.51 x 1.09
Bathroom
- Level: Main
- Dimensions: 3.06 x 4
Family room
- Level: Main
- Dimensions: 6.42 x 4.29
Game room
- Level: Basement
- Dimensions: 6.71 x 4.58
Kitchen
- Level: Main
- Dimensions: 3.37 x 3.37
Living room
- Level: Main
- Dimensions: 3.03 x 5.2
Utility room
- Level: Basement
- Dimensions: 4.88 x 3.67
Heating
- Forced Air, Gas
Cooling
- Central Air
Features
- In-Law Capability, Primary Bedroom - Main Floor
- Basement: Finished with Walk-Out,Walk-Up Access
- Has fireplace: Yes
- Fireplace features: Family Room, Natural Gas
Interior area
- Living area range: 1100-1500 null
Video & virtual tour
Property
Parking
- Total spaces: 7
- Parking features: Private
- Has garage: Yes
Features
- Pool features: None
Lot
- Size: 10,400 Square Feet
Details
- Parcel number: 464010095
Construction
Type & style
- Home type: SingleFamily
- Architectural style: Bungalow
- Property subtype: Single Family Residence
Materials
- Vinyl Siding
- Foundation: Poured Concrete
- Roof: Asphalt Shingle
Utilities & green energy
- Sewer: Sewer
Community & HOA
Location
- Region: Niagara On The Lake
Financial & listing details
- Tax assessed value: C$356,000
- Annual tax amount: C$4,372
- Date on market: 4/9/2026
Price history
Price history is unavailable.
Public tax history
Tax history is unavailable.
Climate risks
Neighborhood: L0S
Nearby schools
GreatSchools rating
- NAPrimary Education CenterGrades: PK-2Distance: 4 mi
- 3/10Lewiston Porter Middle SchoolGrades: 6-8Distance: 4 mi
- 9/10Lewiston Porter Senior High SchoolGrades: 9-12Distance: 4 mi
- C$849,9003 bd2 ba1.1k sqft225 Anne St, Niagara On The Lake, ON L0S1J0For Sale
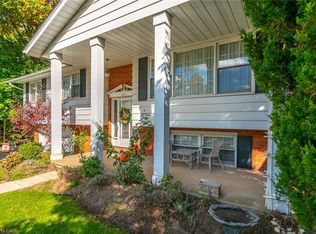
- C$---- bd-- ba-- sqft230 Anne St, Niagara On The Lake, ON L0S1J0Off Market
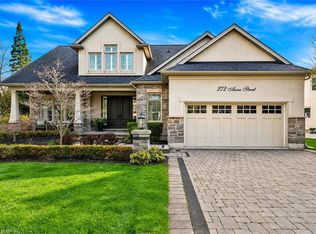
- C$1,575,0005 bd5 ba2.5k sqft272 Anne St, Niagara On The Lake, ON L0S1J0Sold
- C$774,9003 bd3 ba-- sqft575 Simcoe St #12, Niagara On The Lake, ON L0S1J0For Sale
- C$895,0003 bd4 ba2.1k sqft158 Anne St, Niagara On The Lake, ON L0S1J0Sold
- C$---- bd-- ba-- sqft7 Windsor Cir, Niagara On The Lake, ON L0S1J0Off Market
- C$--3 bd4 ba1.9k sqft130 Anne St, Niagara On The Lake, ON L0S1J0Off Market
- C$--4 bd4 ba-- sqft23 Windsor Cir, Niagara On The Lake, ON L0S1J0Off Market
Similar homes
- C$799,0003 bd3 ba-- sqft30 Bianca Dr, Niagara On The Lake, ON L0S 1J0For Sale
 MLS ID #X13565196, REVEL Realty Inc., Brokerage. TRREB
 - C$950,0003 bd3 ba-- sqft35 Garrison Village Dr, Niagara On The Lake, ON L0S 1J0For Sale
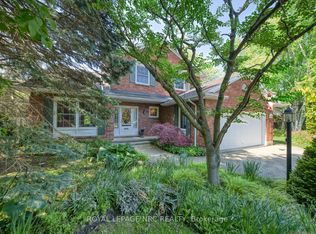 MLS ID #X13212340, ROYAL LEPAGE NRC REALTY. TRREB
 - C$679,0003 bd1 ba-- sqft639 Penner St, Niagara On The Lake, ON L0S 1J0For Sale
 MLS ID #X13469296, REVEL Realty Inc., Brokerage. TRREB
 - C$799,9004 bd2 ba-- sqft4123 Dorchester Rd, Niagara Falls, ON L2E 6N1For Sale
 MLS ID #X13674088, REVEL Realty Inc., Brokerage. TRREB
 - C$824,9003 bd3 ba-- sqft316 Concession 3 Rd, Niagara On The Lake, ON L0S 1J1For SaleMLS ID #X13537288, REVEL Realty Inc., Brokerage. TRREB
- C$899,9004 bd2 ba-- sqft14382 Niagara River Pkwy, Niagara On The Lake, ON L0S 1L0For SaleMLS ID #X13421400, REVEL Realty Inc., Brokerage. TRREB
- C$925,0002 bd3 ba-- sqft14 Saint Andrews Ln S #S14, Niagara On The Lake, ON L0S 1J0For SaleMLS ID #X13422064, REVEL Realty Inc., Brokerage. TRREB
- C$874,9004 bd3 ba-- sqft46 Pinot Trl, Niagara On The Lake, ON L0S 1J0For SaleMLS ID #X13566854, REVEL Realty Inc., Brokerage. TRREB
- C$769,0004 bd2 ba-- sqft126 Westland St, Saint Catharines, ON L2S 4E2For SaleMLS ID #X13699600, REVEL Realty Inc., Brokerage. TRREB
- C$759,0003 bd2 ba-- sqft15 Foxhill Cres, Saint Catharines, ON L2S 3T9For SaleMLS ID #X13698380, ROYAL LEPAGE NRC REALTY. TRREB
- C$969,9003 bd3 ba-- sqft196 Warner Rd, Niagara On The Lake, ON L0S 1J0For SaleMLS ID #X13594696, REVEL Realty Inc., Brokerage. TRREB
- C$819,9004 bd2 ba-- sqft15 Black Friars Rd, Saint Catharines, ON L2N 2M8For SaleMLS ID #X13592194, ROYAL LEPAGE NRC REALTY. TRREB
- C$757,0003 bd3 ba-- sqft2376 Centre St, Thorold, ON L0S 1A0For SaleMLS ID #X13208084, REVEL Realty Inc., Brokerage. TRREB
- C$729,0003 bd3 ba-- sqft9572 Sodom Rd, Niagara Falls, ON L2G 0S7For SaleMLS ID #X13604062, REVEL Realty Inc., Brokerage. TRREB
- C$775,0003 bd2 ba-- sqft3641 Rapids View Dr, Niagara Falls, ON L2G 7M8For SaleMLS ID #X13080726, REVEL REALTY INC.. TRREB
- C$799,0004 bd2 ba-- sqft19 Woodington Cres, Saint Catharines, ON L2T 3T8For SaleMLS ID #X13579446, REVEL Realty Inc., Brokerage. TRREB
- C$759,0003 bd3 ba-- sqft6954 Coach Dr, Niagara Falls, ON L2G 2J1For SaleMLS ID #X13676456, ROYAL LEPAGE NRC REALTY. TRREB
- C$769,9004 bd2 ba-- sqft11 Richelieu Dr, Saint Catharines, ON L2M 2B7For SaleMLS ID #X13608060, RE/MAX NIAGARA REALTY LTD, BROKERAGE. TRREB
- C$989,9005 bd3 ba-- sqft99 Homestead Dr, Niagara On The Lake, ON L0S 1J0For SaleMLS ID #X13659086, REVEL Realty Inc., Brokerage. TRREB
- C$799,9004 bd2 ba-- sqft18 October Dr, Saint Catharines, ON L2N 6T2For SaleMLS ID #X13575188, ROYAL LEPAGE NRC REALTY. TRREB
