A once in a lifetime opportunity to own a classic styled large two storey family home that provides all of the spaces required to be the home of your dreams. The spacious rooms provide a grand feel that everyone wishes for, and the layout provides simple yet refined spaces that will receive wonderfully your personal touch. The main floor living room is incredibly well sized with a gas fireplace to warm you and bring a coziness to the space. The four bedrooms are upstairs providing the privacy preferred by many families, separating the living spaces from the more private sleeping area of the home. The large main floor has all the space for the entertaining and family gatherings that you've been longing for. A finished basement with family room includes the warmth and flicker of the fireplace. Updates: Roof 2019, Furnace/AC 2023, Garage Door Opener 2025.
For sale
C$774,900
4123 Dorchester Rd, Niagara Falls, ON L2E 6N1
4beds
2baths
Single Family Residence
Built in ----
0.3 Acres Lot
$-- Zestimate®
C$--/sqft
C$-- HOA
What's special
- 46 days
- 9
- 0
Zillow last checked:
Listing updated:
Listed by:
REVEL Realty Inc., Brokerage
Source: TRREB,MLS®#: X13674088 Originating MLS®#: Niagara Association of REALTORS
Originating MLS®#: Niagara Association of REALTORSFacts & features
Interior
Bedrooms & bathrooms
- Bedrooms: 4
- Bathrooms: 2
Bedroom
- Level: Second
- Dimensions: 4.15 x 3.48
Bedroom 2
- Level: Second
- Dimensions: 3.17 x 4.48
Bedroom 3
- Level: Second
- Dimensions: 3.48 x 2.72
Bedroom 4
- Level: Second
- Dimensions: 3.43 x 3.17
Bathroom
- Level: Second
- Dimensions: 3.43 x 2.39
Bathroom
- Level: Main
- Dimensions: 1.4 x 1.77
Other
- Level: Basement
- Dimensions: 3.84 x 1.35
Dining room
- Level: Main
- Dimensions: 3.69 x 3.54
Family room
- Level: Basement
- Dimensions: 8.9 x 4.06
Foyer
- Level: Main
- Dimensions: 3.93 x 2.1
Kitchen
- Level: Main
- Dimensions: 3.87 x 4.05
Laundry
- Level: Basement
- Dimensions: 3.84 x 2.72
Living room
- Level: Main
- Dimensions: 5.76 x 3.96
Other
- Level: Basement
- Dimensions: 3.84 x 4.63
Other
- Level: Main
- Dimensions: 2.2 x 0.95
Heating
- Forced Air, Gas
Cooling
- Central Air
Features
- Other
- Basement: Finished
- Has fireplace: Yes
- Fireplace features: Natural Gas
Interior area
- Living area range: 1500-2000 null
Video & virtual tour
Property
Parking
- Total spaces: 7
- Parking features: Private Double
- Has garage: Yes
Features
- Stories: 2
- Pool features: None
Lot
- Size: 0.3 Acres
Details
- Parcel number: 643060085
Construction
Type & style
- Home type: SingleFamily
- Property subtype: Single Family Residence
Materials
- Brick, Vinyl Siding
- Foundation: Poured Concrete
- Roof: Asphalt Shingle
Utilities & green energy
- Sewer: Sewer
Community & HOA
Location
- Region: Niagara Falls
Financial & listing details
- Annual tax amount: C$4,421
- Date on market: 8/14/2026
Price history
Price history is unavailable.
Public tax history
Tax history is unavailable.
Climate risks
Neighborhood: Queensway


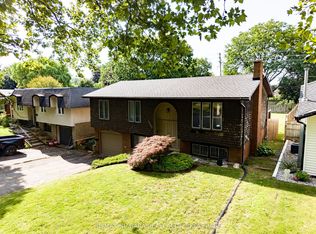
Similar homes
- C$749,0003 bd3 ba-- sqft7285 Rolling Acres Cres, Niagara Falls, ON L2J 1E5For Sale
 MLS ID #X13808746, REVEL Realty Inc., Brokerage. TRREB
 - C$789,9005 bd3 ba-- sqft7621 Cameron Ct, Niagara Falls, ON L2H 3G9For Sale
 MLS ID #X13826802, ROYAL LEPAGE NRC REALTY. TRREB
 - C$669,0003 bd2 ba-- sqft4480 Queensway Gdns, Niagara Falls, ON L2E 6P7For Sale
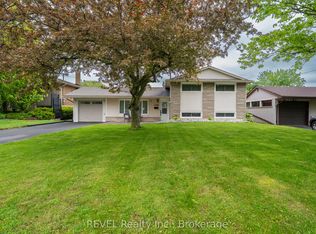 MLS ID #X13709710, REVEL Realty Inc., Brokerage. TRREB
 - C$759,9004 bd2 ba-- sqft126 Westland St, Saint Catharines, ON L2S 4E2For Sale
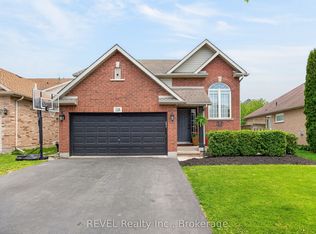 MLS ID #X13816408, REVEL Realty Inc., Brokerage. TRREB
