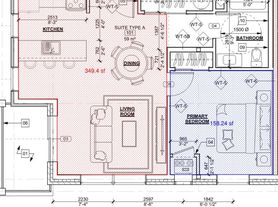
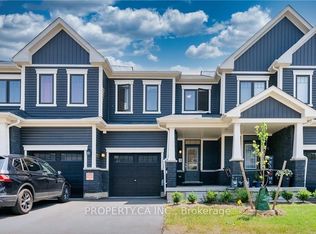
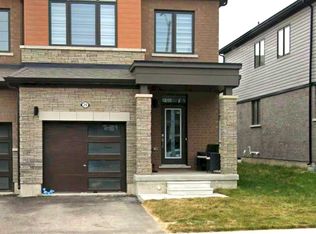
Modern Furnished Townhouse in the Desirable Cannery District, Niagara Falls Experience turnkey living in this modern freehold two-storey interior townhouse, ideally located in the sought-after Cannery District of Niagara Falls. Offering approximately 1,600 sq. ft. of stylish living space, this home features 3 spacious bedrooms and 4 bathrooms, designed with comfort and functionality in mind. The main level boasts 9 ft. ceilings, an open-concept layout, and quality finishes throughout, including ceramic tile flooring and California ceilings. Enjoy the convenience of second-floor laundry and inside access from the garage. This property comes fully furnished, providing a complete move-in-ready experience: perfect for professionals, relocating families, or those seeking an effortless transition. Tenants also have the flexibility to bring their own furniture if preferred. The exterior includes a fully sodded lot and an asphalt driveway. Situated close to shopping, dining, schools, and local amenities, this home offers both comfort and convenience.Flexible possession available from January 15 to March 1, 2027, with move-in dates of January 15, February 1, February 15 or March 1.(Photos Are AI-Enhanced )
IDX information is provided exclusively for consumers' personal, non-commercial use, that it may not be used for any purpose other than to identify prospective properties consumers may be interested in purchasing, and that data is deemed reliable but is not guaranteed accurate by the MLS .
Townhouse for rent
Townhouse
Available now
Air conditioner, central air
In unit laundry
2 Parking spaces parking
Forced air, natural gas
What's special
Open-concept layoutQuality finishes throughoutCeramic tile flooringCalifornia ceilingsSecond-floor laundryFully furnishedFully sodded lot
- 12 hours |
- -- |
- -- |
Zillow last checked:
Listing updated:
Travel times

Let’s turn your rent into credit progress
Build credit history with every on-time payment and get credit for the payment you’re already making.
Facts & features
Interior
Bedrooms & bathrooms
- Bedrooms: 3
- Bathrooms: 4
- Full bathrooms: 4
Heating
- Forced Air, Natural Gas
Cooling
- Air Conditioner, Central Air
Appliances
- Included: Dryer, Washer
- Laundry: In Unit, Laundry Room
Features
- Has basement: Yes
- Furnished: Yes
Property
Parking
- Total spaces: 2
- Details: Contact manager
Features
- Stories: 2
- Exterior features: Basement
- Pool features: Contact manager
Lot
- Features: Front Yard
Construction
Type & style
- Home type: Townhouse
- Property subtype: Townhouse
Materials
- Roof: Asphalt Shingle
Community & HOA
Location
- Region: Niagara Falls
Financial & listing details
- Lease term: Contact For Details