Nestled in sought-after Fernwood Estates, this bungalow townhouse has been beautifully upgraded and features an attached double-car garage, along with a finished basement. Built by Silvergate Homes in 2017, this home showcases a thoughtful layout, designed for modern living. Having been completed with tasteful selections, the spacious, open concept living area is sure to captivate even the most discerning of buyers. Equipped with a gas stove, quartz countertops, ample storage space and engineered hardwood flooring that flows seamlessly into the space, the kitchen is nothing short of spectacular. As you continue to explore this home, you will realize that every detail has been carefully thought-out. In the living room, a gas fireplace adds a hint of warmth, while sliding doors lead to a private, covered deck - the ideal spot for your morning coffee or enjoying an intimate dinner. The primary bedroom serves as a serene retreat with an expansive, walk-in closet and a luxurious 5-piece ensuite with double sinks, soaker tub and glass-tiled shower. At the front of the home is the second bedroom, the perfect location for a home office. Next to this bedroom is a 4-piece bath for added convenience. Downstairs, the fully finished basement enhances the home's versatility. Complete with a spacious recreation room, an additional bedroom featuring ensuite privilege to a 3-piece bath, along with plenty of storage space, this level is simply wonderful and offers a great spot for overnight guests to stay in comfort. Set in a gorgeous, established subdivision, with parks, schools and shopping nearby, Fernwood Estates is a desirable location. A short drive from the natural beauty and attractions that Niagara Falls is so well known for, yet tucked away from the hustle and bustle of the city, 19-9245 Shoveller Drive strikes the perfect balance. Whether you're a professional looking to simplify your responsibilities, or a couple hoping to downsize without compromise - this is it!
For sale
C$749,900
9245 Shoveller Dr #19, Niagara Falls, ON L2H 0M4
3beds
3baths
Townhouse
Built in ----
-- sqft lot
$-- Zestimate®
C$--/sqft
C$260/mo HOA
What's special
- 25 days |
- 24 |
- 2 |
Zillow last checked:
Listing updated:
Listed by:
REVEL Realty Inc., Brokerage
Source: TRREB,MLS®#: X13599198 Originating MLS®#: Niagara Association of REALTORS
Originating MLS®#: Niagara Association of REALTORSFacts & features
Interior
Bedrooms & bathrooms
- Bedrooms: 3
- Bathrooms: 3
Primary bedroom
- Level: Main
- Dimensions: 4.57 x 3.48
Bedroom
- Level: Basement
- Dimensions: 5.82 x 3.56
Bedroom
- Level: Main
- Dimensions: 3.33 x 2.59
Bathroom
- Level: Main
- Dimensions: 2.9 x 2.69
Bathroom
- Level: Main
- Dimensions: 2.62 x 2.46
Bathroom
- Level: Basement
- Dimensions: 2.41 x 2.49
Foyer
- Level: Main
- Dimensions: 1.58 x 7.04
Kitchen
- Level: Main
- Dimensions: 6.43 x 2.72
Laundry
- Level: Main
- Dimensions: 1.83 x 1.42
Living room
- Level: Main
- Dimensions: 6.43 x 4.24
Other
- Level: Main
- Dimensions: 1.8 x 3.48
Other
- Level: Basement
- Dimensions: 1.35 x 1.7
Other
- Level: Basement
- Dimensions: 1.32 x 1.68
Recreation
- Level: Basement
- Dimensions: 6.2 x 7.44
Heating
- Forced Air, Gas
Cooling
- Central Air
Appliances
- Laundry: Laundry Room, Sink
Features
- Primary Bedroom - Main Floor, Storage
- Basement: Finished,Full
- Has fireplace: Yes
- Fireplace features: Living Room, Natural Gas
Interior area
- Living area range: 1200-1399 null
Video & virtual tour
Property
Parking
- Total spaces: 4
- Parking features: Private, Garage Door Opener
- Has garage: Yes
Features
- Patio & porch: Deck, Porch
- Exterior features: Landscaped, Lawn Sprinkler System
Lot
- Features: Park, Golf, School, Cul de Sac/Dead End, Hospital, Place Of Worship
Details
- Parcel number: 649340019
- Other equipment: Sump Pump, Air Exchanger
Construction
Type & style
- Home type: Townhouse
- Architectural style: Bungalow
- Property subtype: Townhouse
Materials
- Vinyl Siding, Stone
- Foundation: Poured Concrete
- Roof: Shingle
Community & HOA
HOA
- Amenities included: Visitor Parking
- Services included: Parking Included, Common Elements Included
- HOA fee: C$260 monthly
- HOA name: NSVLCP
Location
- Region: Niagara Falls
Financial & listing details
- Tax assessed value: C$365,000
- Annual tax amount: C$6,383
- Date on market: 7/23/2026
Price history
Price history is unavailable.
Public tax history
Tax history is unavailable.
Climate risks
Neighborhood: Garner
Nearby schools
GreatSchools rating
- 4/10Harry F Abate Elementary SchoolGrades: 2-6Distance: 5.4 mi
- 3/10Gaskill Preparatory SchoolGrades: 7-8Distance: 6.6 mi
- 3/10Niagara Falls High SchoolGrades: 9-12Distance: 7.4 mi
- C$---- bd-- ba-- sqft9245 Shoveller Dr #29, Niagara Falls, ON L2H0M4Off Market
- C$--3 bd3 ba1.3k sqft9245 Shoveller Dr #18, Niagara Falls, ON L2H0M4Off Market
- C$939,9004 bd4 ba-- sqft9305 Eagle Ridge Dr, Niagara Falls, ON L2H0G4For Sale

- C$1,099,0006 bd5 ba-- sqft9354 Shoveller Dr, Niagara Falls, ON L2H0M3For Sale
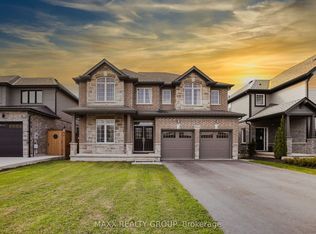
- C$---- bd-- ba-- sqft5622 Ironwood St #1, Niagara Falls, ON L2H0M5Off Market
- C$759,9003 bd3 ba-- sqft9385 Eagle Ridge Dr, Niagara Falls, ON L2H0G3For Sale
- C$988,0005 bd4 ba-- sqft5744 Jake Cres, Niagara Falls, ON L2H0G3For Sale
- C$859,0004 bd4 ba-- sqft5784 Ironwood St, Niagara Falls, ON L2H0G4For Sale
- C$799,9003 bd2 ba-- sqft9424 Shoveller Dr, Niagara Falls, ON L2H0M2For Sale
Similar homes
- C$799,9004 bd2 ba-- sqft4123 Dorchester Rd, Niagara Falls, ON L2E 6N1For Sale
 MLS ID #X13674088, REVEL Realty Inc., Brokerage. TRREB
 - C$699,0004 bd2 ba-- sqft8368 Racey Ave, Niagara Falls, ON L2H 3M7For Sale
 MLS ID #X13162326, REVEL Realty Inc., Brokerage. TRREB
 - C$719,9003 bd2 ba-- sqft7833 Oldfield Rd, Niagara Falls, ON L2G 0H6For Sale
 MLS ID #X13661876, REVEL Realty Inc., Brokerage. TRREB
 - C$829,9005 bd3 ba-- sqft7621 Cameron Ct, Niagara Falls, ON L2H 3G9For Sale
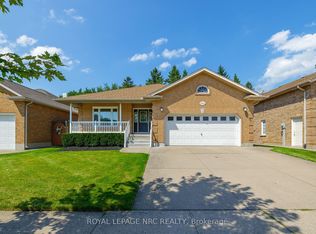 MLS ID #X13674788, ROYAL LEPAGE NRC REALTY. TRREB
 - C$825,0003 bd3 ba-- sqft139 Glendale Ave #1, Saint Catharines, ON L2T 2K2For SaleMLS ID #X13669724, REVEL Realty Inc., Brokerage. TRREB
- C$919,9004 bd3 ba-- sqft(Undisclosed Address), Niagara Falls, ON L2H 0C5For SaleMLS ID #X13664704, REVEL Realty Inc., Brokerage. TRREB
- C$675,0002 bd3 ba-- sqft7138 E Parsa St #7, Niagara Falls, ON L2H 3W1For SaleMLS ID #X13229282, REVEL Realty Inc., Brokerage. TRREB
- C$649,9003 bd4 ba-- sqft27 Harmony Way, Thorold, ON L2V 0H1For SaleMLS ID #X13608348, RE/MAX REALTY SPECIALISTS INC.. TRREB
- C$469,5003 bd3 ba-- sqftValley Way #11, Niagara Falls, ON L2E 0A1For SaleMLS ID #X13671510, REVEL Realty Inc., Brokerage. TRREB
- C$779,9002 bd3 ba-- sqft6295 Forest Ridge Dr, Niagara Falls, ON L2J 4K2For SaleMLS ID #X13504120, REVEL Realty Inc., Brokerage. TRREB
- C$679,9003 bd2 ba-- sqft4480 Queensway Gdns, Niagara Falls, ON L2E 6P7For SaleMLS ID #X13206370, REVEL Realty Inc., Brokerage. TRREB
- C$777,0005 bd4 ba-- sqft7384 Splendour Dr, Niagara Falls, ON L2H 0K6For SaleMLS ID #X13482710, ROYAL LEPAGE NRC REALTY. TRREB
- C$649,9003 bd3 ba-- sqft136 Acacia Rd, Pelham, ON L0S 1E6For SaleMLS ID #X13648962, REVEL Realty Inc., Brokerage. TRREB
- C$635,0003 bd2 ba-- sqft5682 Hanan Ave, Niagara Falls, ON L2G 4E6For SaleMLS ID #X13607942, REVEL Realty Inc., Brokerage. TRREB
- C$775,0003 bd2 ba-- sqft3641 Rapids View Dr, Niagara Falls, ON L2G 7M8For SaleMLS ID #X13080726, REVEL REALTY INC.. TRREB
- C$659,9003 bd3 ba-- sqft11 Lymburner St, Pelham, ON L0S 1E6For SaleMLS ID #X13634130, REVEL Realty Inc., Brokerage. TRREB
- C$549,0003 bd3 ba-- sqft20 Ever Sweet Way, Thorold, ON L2V 0L1For SaleMLS ID #X13575024, REVEL Realty Inc., Brokerage. TRREB
- C$614,9004 bd2 ba-- sqft7859 Mulhern St, Niagara Falls, ON L2H 1B6For SaleMLS ID #X13431154, REVEL Realty Inc., Brokerage. TRREB
- C$849,9003 bd4 ba-- sqft8 Elderberry Rd, Thorold, ON L2V 0E7For SaleMLS ID #X13478474, REVEL Realty Inc., Brokerage. TRREB
- C$899,0004 bd6 ba-- sqft7230 Lionshead Ave, Niagara Falls, ON L2G 0A6For SaleMLS ID #X13599822, REVEL Realty Inc., Brokerage. TRREB
