Charming and modern three bedroom bungalow, less than 10 years old, open-concept living with plenty of natural light. The spacious kitchen features contemporary cabinetry, stainless appliances, and a large island ideal for family gatherings. The primary suite includes a walk -in closet and a private ensuite bathroom. Two additional bedrooms provide flexibility for guests or a home office. Enjoy a landscaped yard and a patio, perfect for relaxing or entertaining. Located in a quiet, family friendly neighbourhood close to parks, schools, and local amenities, this move-in ready home blends comfort with convenience.,
For sale
C$799,900
9424 Shoveller Dr, Niagara Falls, ON L2H 0M2
3beds
2baths
Single Family Residence
Built in ----
491 Square Feet Lot
$-- Zestimate®
C$--/sqft
C$-- HOA
What's special
Open-concept livingPlenty of natural lightSpacious kitchenContemporary cabinetryStainless appliancesPrimary suiteWalk-in closet
- 162 days |
- 12 |
- 0 |
Zillow last checked:
Listing updated:
Listed by:
ONE PERCENT REALTY LTD.
Source: TRREB,MLS®#: X12809988 Originating MLS®#: Toronto Regional Real Estate Board
Originating MLS®#: Toronto Regional Real Estate BoardFacts & features
Interior
Bedrooms & bathrooms
- Bedrooms: 3
- Bathrooms: 2
Primary bedroom
- Level: Main
- Dimensions: 5.72 x 4.26
Bedroom 2
- Level: Main
- Dimensions: 4.01 x 3.05
Bedroom 3
- Level: Main
- Dimensions: 3.15 x 3.2
Bathroom
- Level: Main
- Dimensions: 1.99 x 1.99
Bathroom
- Level: Main
- Dimensions: 1.89 x 1.9
Dining room
- Level: Main
- Dimensions: 3.35 x 3.35
Foyer
- Level: Main
- Dimensions: 3.3 x 2.87
Kitchen
- Level: Main
- Dimensions: 3.35 x 3.5
Laundry
- Level: Main
- Dimensions: 1.62 x 1.78
Living room
- Level: Main
- Dimensions: 6.1 x 3.65
Heating
- Forced Air, Gas
Cooling
- None
Features
- None
- Basement: Unfinished
- Has fireplace: Yes
- Fireplace features: Natural Gas
Interior area
- Living area range: 1100-1500 null
Video & virtual tour
Property
Parking
- Total spaces: 6
- Parking features: Garage
- Has garage: Yes
Features
- Patio & porch: Deck
- Pool features: None
Lot
- Size: 491 Square Feet
Details
- Parcel number: 642650677
Construction
Type & style
- Home type: SingleFamily
- Architectural style: Bungalow
- Property subtype: Single Family Residence
Materials
- Brick, Stone
- Foundation: Poured Concrete
- Roof: Asphalt Shingle
Utilities & green energy
- Sewer: Sewer
Community & HOA
Location
- Region: Niagara Falls
Financial & listing details
- Tax assessed value: C$404,000
- Annual tax amount: C$6,655
- Date on market: 2/22/2026
ONE PERCENT REALTY LTD.
ONE PERCENT REALTY LTD.
By pressing Contact Agent, you agree that the real estate professional identified above may call/text you about your search, which may involve use of automated means and pre-recorded/artificial voices. You don't need to consent as a condition of buying any property, goods, or services. Message/data rates may apply. You also agree to our Terms of Use. Zillow does not endorse any real estate professionals. We may share information about your recent and future site activity with your agent to help them understand what you're looking for in a home.
Price history
Price history is unavailable.
Public tax history
Tax history is unavailable.
Climate risks
Neighborhood: Garner
Nearby schools
GreatSchools rating
- 4/10Harry F Abate Elementary SchoolGrades: 2-6Distance: 5.6 mi
- 3/10Gaskill Preparatory SchoolGrades: 7-8Distance: 6.7 mi
- 3/10Niagara Falls High SchoolGrades: 9-12Distance: 7.5 mi
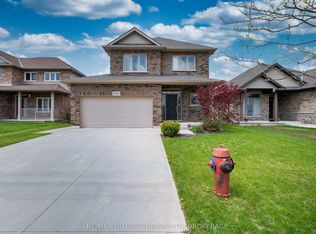
- C$759,9003 bd3 ba-- sqft9385 Eagle Ridge Dr, Niagara Falls, ON L2H0G3For Sale
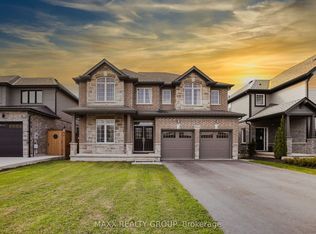
- C$1,099,0006 bd5 ba-- sqft9354 Shoveller Dr, Niagara Falls, ON L2H0M3For Sale
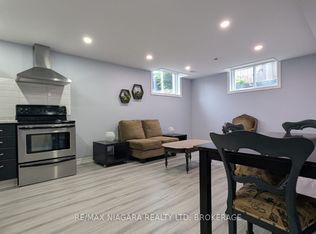
- C$1,6502 bd1 ba-- sqft5622 Osprey Ave, Niagara Falls, ON L2H0M2For Rent
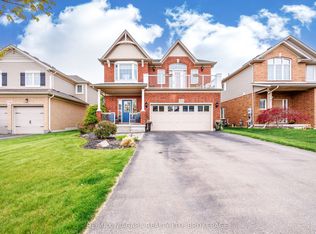
- C$998,5005 bd4 ba-- sqft5744 Jake Cres, Niagara Falls, ON L2H0G3For Sale
- C$949,0005 bd4 ba-- sqft5783 Jake Cres, Niagara Falls, ON L2H0G3For Sale
- C$1,258,8002 bd3 ba2.6k sqft5599 Osprey Ave, Niagara Falls, ON L2H0M2For Sale
- C$--3 bd2 ba-- sqft9440 Eagle Ridge Dr #12, Niagara Falls, ON L2H0G6Off Market
- C$--3 bd3 ba1.3k sqft9245 Shoveller Dr #18, Niagara Falls, ON L2H0M4Off Market
Similar homes
- C$759,9003 bd3 ba-- sqft9385 Eagle Ridge Dr, Niagara Falls, ON L2H 0G3For SaleMLS ID #X13450666, RE/MAX NIAGARA REALTY LTD, BROKERAGE. TRREB
- C$889,0005 bd3 ba-- sqft9148 Hendershot Blvd, Niagara Falls, ON L2H 0E3For Sale
 MLS ID #X13583332, RE/MAX NIAGARA REALTY LTD, BROKERAGE. TRREB
 - C$849,9995 bd3 ba-- sqft8493 Glavcic Dr, Niagara Falls, ON L2H 0B5For Sale
 MLS ID #X13453404, RE/MAX REAL ESTATE CENTRE INC.. TRREB
 - C$749,9004 bd3 ba-- sqft8670 Chickory Trl, Niagara Falls, ON L2H 3S5For Sale
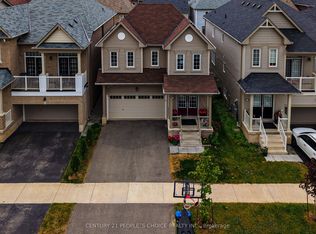 MLS ID #X13559934, CENTURY 21 PEOPLE`S CHOICE REALTY INC.. TRREB
 - C$884,9003 bd3 ba-- sqft9115 Kudlac St, Niagara Falls, ON L2H 0C2For SaleMLS ID #X12984738, ROYAL LEPAGE NRC REALTY. TRREB
- C$899,0004 bd3 ba-- sqft6284 Saint Michael Ave, Niagara Falls, ON L2H 0C7For SaleMLS ID #X13576188, REAL LAND REALTY INC.. TRREB
- C$799,9004 bd3 ba-- sqft7705 Shadbush Ln, Niagara Falls, ON L2H 0P1For SaleMLS ID #X13028478, HOMELIFE NEW WORLD REALTY INC.. TRREB
- C$998,5005 bd4 ba-- sqft5744 Jake Cres, Niagara Falls, ON L2H 0G3For SaleMLS ID #X13127844, RE/MAX NIAGARA REALTY LTD, BROKERAGE. TRREB
- C$650,0003 bd2 ba-- sqft8625 Upper Canada Dr, Niagara Falls, ON L2H 0B7For SaleMLS ID #X13555822, RE/MAX NIAGARA REALTY LTD, BROKERAGE. TRREB
- C$849,9003 bd2 ba-- sqft7059 Parkside Rd, Niagara Falls, ON L2H 3L6For SaleMLS ID #X12962606, RE/MAX GARDEN CITY REALTY INC, BROKERAGE. TRREB
- C$875,0003 bd4 ba-- sqft7874 Bishop Ave, Niagara Falls, ON L2H 3C6For SaleMLS ID #X12784940, RE/MAX NIAGARA REALTY LTD, BROKERAGE. TRREB
- C$739,9005 bd2 ba-- sqft5857 Murray St, Niagara Falls, ON L2G 2J9For SaleMLS ID #X13589538, RE/MAX REAL ESTATE CENTRE INC.. TRREB
- C$739,9003 bd2 ba-- sqft7296 Alex Ave, Niagara Falls, ON L2G 7V4For SaleMLS ID #X13065730, ROYAL LEPAGE NRC REALTY. TRREB
- C$679,9005 bd2 ba-- sqft7476 Monastery Dr, Niagara Falls, ON L2H 3A7For SaleMLS ID #X13608718, ONE PERCENT REALTY LTD.. TRREB
- C$789,0003 bd2 ba-- sqft15 Foxhill Cres, Saint Catharines, ON L2S 3T9For SaleMLS ID #X13610574, ROYAL LEPAGE NRC REALTY. TRREB
- C$799,9904 bd4 ba-- sqft15 Seanesy Dr, Thorold, ON L3B 0G5For SaleMLS ID #X13592202, CENTURY 21 GREEN REALTY INC.. TRREB
- C$829,0002 bd3 ba-- sqft53 Mountain St, Saint Catharines, ON L2T 2S6For SaleMLS ID #X13612616, RE/MAX DYNAMICS REALTY. TRREB
- C$759,9003 bd2 ba-- sqft147 Cairns Cres, Fort Erie, ON L2A 5M4For SaleMLS ID #X13617996, RE/MAX GARDEN CITY REALTY INC, BROKERAGE. TRREB
- C$899,9005 bd4 ba-- sqft6978 Shannon Dr, Niagara Falls, ON L2H 3N7For SaleMLS ID #X13410262, HOMELIFE/MIRACLE REALTY LTD. TRREB
- C$859,0005 bd3 ba-- sqft7653 Mulhern St, Niagara Falls, ON L2H 1B2For SaleMLS ID #X12866232, FORESTWOOD REAL ESTATE INC.. TRREB
