Parkway living without the price tag! Situated meters form the Niagara Pkwy. and the mighty Niagara River on just over an acre. Completely renovated side split perfect for family life with an open concept main level and 3-season sunroom overlooking nature . A few short steps to the upper level and the spacious Master bedroom, two additional bedrooms and a 4-piece bath. And if that's not enough, a lower level features a cozy den with gas fireplace and a bright office. You also have a 3-piece bath on the lower level for a quick shower after yard work or a ride down the nearby bike trail. And the basement level offers loads of storage. Lower level walk-out, no rear neighbours and so much more. Recent updates include carpet and gas fireplace. Marina nearby. This one is a must see.
For sale
C$759,900
147 Cairns Cres, Fort Erie, ON L2A 5M4
3beds
2baths
Single Family Residence
Built in ----
1.14 Acres Lot
$-- Zestimate®
C$--/sqft
C$-- HOA
What's special
Just over an acreCompletely renovated side splitOpen concept main levelSpacious master bedroomBright officeLower level walk-out
- 21 hours |
- 9 |
- 0 |
Zillow last checked:
Listing updated:
Listed by:
RE/MAX GARDEN CITY REALTY INC, BROKERAGE
Source: TRREB,MLS®#: X13617996 Originating MLS®#: Niagara Association of REALTORS
Originating MLS®#: Niagara Association of REALTORSFacts & features
Interior
Bedrooms & bathrooms
- Bedrooms: 3
- Bathrooms: 2
Bedroom
- Level: Second
- Dimensions: 15.5 x 10.3
Bedroom
- Level: Second
- Dimensions: 11.7 x 9.3
Bedroom
- Level: Second
- Dimensions: 10.1 x 10
Dining room
- Features: Carpet Free, Sliding Doors
- Level: Main
- Dimensions: 11 x 9
Family room
- Level: Lower
- Dimensions: 16.8 x 15.3
Kitchen
- Level: Main
- Dimensions: 12.6 x 11
Living room
- Level: Main
- Dimensions: 17 x 11.6
Office
- Level: Lower
- Dimensions: 10.4 x 9
Heating
- Forced Air, Gas
Cooling
- Central Air
Features
- Basement: Partial,Finished
- Has fireplace: Yes
- Fireplace features: Family Room
Interior area
- Living area range: 1100-1500 null
Video & virtual tour
Property
Parking
- Total spaces: 8
- Parking features: Other
- Has garage: Yes
Features
- Pool features: None
- Waterfront features: None
Lot
- Size: 1.14 Acres
Details
- Parcel number: 642390318
- Other equipment: Air Exchanger
Construction
Type & style
- Home type: SingleFamily
- Architectural style: Other
- Property subtype: Single Family Residence
- Attached to another structure: Yes
Materials
- Stone, Vinyl Siding
- Foundation: Poured Concrete
- Roof: Asphalt Shingle
Utilities & green energy
- Sewer: Septic
Community & HOA
Location
- Region: Fort Erie
Financial & listing details
- Annual tax amount: C$6,384
- Date on market: 7/29/2026
RE/MAX GARDEN CITY REALTY INC, BROKERAGE
RE/MAX GARDEN CITY REALTY INC, BROKERAGE
By pressing Contact Agent, you agree that the real estate professional identified above may call/text you about your search, which may involve use of automated means and pre-recorded/artificial voices. You don't need to consent as a condition of buying any property, goods, or services. Message/data rates may apply. You also agree to our Terms of Use. Zillow does not endorse any real estate professionals. We may share information about your recent and future site activity with your agent to help them understand what you're looking for in a home.
Price history
Price history is unavailable.
Public tax history
Tax history is unavailable.
Climate risks
Neighborhood: L2A
Nearby schools
GreatSchools rating
- 8/10Kaegebein SchoolGrades: 1-5Distance: 3.3 mi
- 5/10Charter School for Applied TechnologiesGrades: K-12Distance: 3.9 mi
- 1/10Riverside Academy High SchoolGrades: 9-12Distance: 3.4 mi
- C$885,0003 bd2 ba-- sqft191 Cairns Cres, Fort Erie, ON L2A5M4For Sale

- C$616,0005 bd2 ba1k sqft2477 Sutherland Dr, Fort Erie, ON L2A5M4Sold
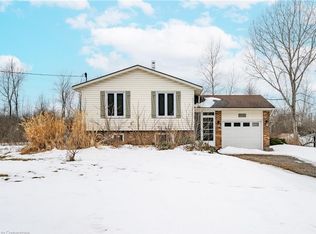
- C$274,9990.311 Acres2156 Houck Cres, Fort Erie, ON L2A5M4Lot/Land

- C$1,369,0003 bd3 ba-- sqft2149 Houck Cres, Fort Erie, ON L2A5M4New Construction
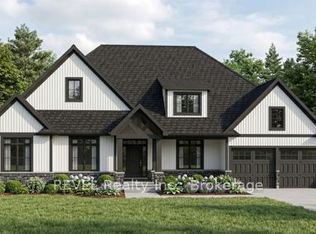
- C$1,078,0004 bd3 ba-- sqft2134 Houck Cres, Fort Erie, ON L2A5M4New Construction
- C$1,150,0003 bd3 ba-- sqft2468 Sunset Dr, Fort Erie, ON L2A5M4For Sale
- C$1,088,0004 bd4 ba-- sqft2266 Pettit Rd, Fort Erie, ON L2A5M4For Sale
Similar homes
- C$799,9996 bd6 ba-- sqft177 Niagara Blvd, Fort Erie, ON L2A 3G7For Sale
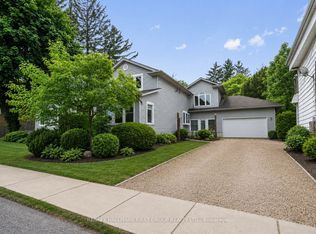 MLS ID #X13416984, RE/MAX HALLMARK FIRST GROUP REALTY LTD.. TRREB
 - C$734,9004 bd3 ba-- sqft3742 Black Creek Rd, Fort Erie, ON L0S 1S0For Sale
 MLS ID #X13232982, Century 21 Heritage House LTD. TRREB
 - C$649,9003 bd2 ba-- sqft3398 Dominion Rd, Fort Erie, ON L0S 1N0For Sale
 MLS ID #X13581312, RE/MAX NIAGARA REALTY LTD, BROKERAGE. TRREB
 - C$725,0005 bd3 ba-- sqft3561 Carver St, Fort Erie, ON L0S 1S0For Sale
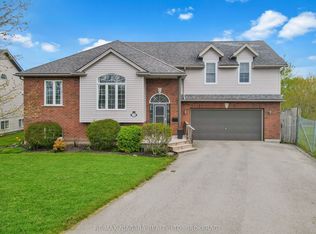 MLS ID #X13130852, RE/MAX NIAGARA REALTY LTD, BROKERAGE. TRREB
 - C$599,9004 bd2 ba-- sqft3698 Sussex Ln, Fort Erie, ON L0S 1S0For SaleMLS ID #X13592902, RE/MAX NIAGARA REALTY LTD, BROKERAGE. TRREB
- C$949,9004 bd3 ba-- sqft3089 Niagara River Pkwy, Fort Erie, ON L0S 1S0For SaleMLS ID #X13570354, RE/MAX GARDEN CITY REALTY INC, BROKERAGE. TRREB
- C$699,0005 bd3 ba-- sqft15 King St, Fort Erie, ON L2A 3Z3For SaleMLS ID #X13240166, RIGHT AT HOME REALTY INC.. TRREB
- C$650,0006 bd2 ba-- sqft222 Ridgeway Rd, Fort Erie, ON L0S 1B0For SaleMLS ID #X13593382, RE/MAX NIAGARA REALTY LTD, BROKERAGE. TRREB
- C$674,9004 bd3 ba-- sqft664 Lakeview Rd, Fort Erie, ON L2A 4X1For SaleMLS ID #X13460644, RE/MAX NIAGARA REALTY LTD, BROKERAGE. TRREB
- C$739,9005 bd2 ba-- sqft5857 Murray St, Niagara Falls, ON L2G 2J9For SaleMLS ID #X13589538, RE/MAX REAL ESTATE CENTRE INC.. TRREB
- C$849,9005 bd3 ba-- sqft129 Wellbrook Blvd, Welland, ON L3C 7M8For SaleMLS ID #X13615140, RE/MAX NIAGARA REALTY LTD, BROKERAGE. TRREB
- C$639,9004 bd2 ba-- sqft25 Saint George Ct, Fort Erie, ON L0S 1N0For SaleMLS ID #X13505276, ROYAL LEPAGE NRC REALTY. TRREB
- C$649,9004 bd2 ba-- sqft865 Canada Dr, Fort Erie, ON L2A 6S5For SaleMLS ID #X12797032, RE/MAX NIAGARA REALTY LTD, BROKERAGE. TRREB
- C$549,9004 bd3 ba-- sqft31 Murray St, Fort Erie, ON L2A 2A3For SaleMLS ID #X13571456, RE/MAX NIAGARA REALTY LTD, BROKERAGE. TRREB
- C$695,9003 bd2 ba-- sqft10448 Lakeshore Rd, Wainfleet, ON L3K 5V4For SaleMLS ID #X13537486, COLDWELL BANKER ADVANTAGE REAL ESTATE INC, BROKERAGE. TRREB
- C$499,9004 bd2 ba-- sqft1444 Lakehurst Ave, Fort Erie, ON L2A 3A3For SaleMLS ID #X13553314, RE/MAX NIAGARA REALTY LTD, BROKERAGE. TRREB
- C$519,9003 bd2 ba1.5k sqft124 Neff St, Pt Colborne, ON L3K 3T4For SaleMLS ID #40851349, Jas Sarai, Salesperson, RE/MAX Niagara Realty Ltd.. ITSO
- C$789,8883 bd2 ba-- sqft6410 Sherwood Rd, Niagara Falls, ON L2E 5M1For SaleMLS ID #X13023658, REALTY EXECUTIVES PLUS LTD, BROKERAGE. TRREB
- C$760,0003 bd2 ba-- sqft40 Gaspare Dr, Pt Colborne, ON L3K 2V2For SaleMLS ID #X13058308, RE/MAX NIAGARA REALTY LTD, BROKERAGE. TRREB
- C$599,9004 bd2 ba-- sqft88 Pleasant Ave N, Fort Erie, ON L0S 1N0For SaleMLS ID #X13461864, RE/MAX NIAGARA REALTY LTD, BROKERAGE. TRREB
