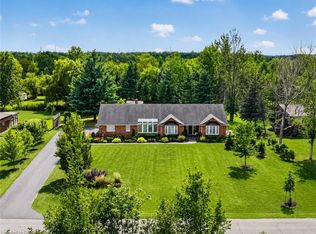
Nestled in a peaceful country setting, this beautifully maintained home showcases pride of ownership throughout and offers the perfect blend of comfort, character, and rural charm. Surrounded by 3.33 acres of nature and picturesque views, this tranquil property provides a private escape while remaining within easy reach of local amenities. The thoughtfully designed layout features a spacious primary bedroom on the main level, complete with a walk-in closet and private ensuite bath, creating a comfortable and convenient retreat. The upper level offers two additional bedrooms and a full bathroom, providing ample space for family and guests. At the heart of the home is a large eat-in kitchen warmed by a charming wood-burning stove, seamlessly connecting to the adjoining dining room-perfect for family gatherings and entertaining. The expansive living room is highlighted by a second wood-burning fireplace, creating an inviting atmosphere for relaxing evenings. Main floor laundry and 2 pc bath are conveniently located near the side entrance of the home. Step outside and enjoy the beauty of the property's expansive yard, offering endless opportunities for recreation, gardening, and outdoor enjoyment. Two versatile outbuildings provide excellent storage or workshop space, while a picturesque pond enhances the property's natural beauty and peaceful setting. This is a rare opportunity to own a lovingly cared-for country home where comfort, privacy, and nature come together in perfect harmony.
For sale
C$999,900
2468 Sunset Dr, Fort Erie, ON L2A 5M4
3beds
3baths
Single Family Residence
Built in ----
3 Square Feet Lot
$-- Zestimate®
C$--/sqft
C$-- HOA
What's special
Peaceful country settingWalk-in closetPrivate ensuite bathLarge eat-in kitchenCharming wood-burning stoveAdjoining dining roomSecond wood-burning fireplace
- 107 days
- 31
- 2
Zillow last checked:
Listing updated:
Listed by:
Century 21 Heritage House LTD
Source: TRREB,MLS®#: X13177144 Originating MLS®#: Niagara Association of REALTORS
Originating MLS®#: Niagara Association of REALTORSFacts & features
Interior
Bedrooms & bathrooms
- Bedrooms: 3
- Bathrooms: 3
Primary bedroom
- Level: Main
- Dimensions: 4.71 x 3.47
Bedroom 2
- Level: Second
- Dimensions: 3.73 x 4.92
Bedroom 3
- Level: Second
- Dimensions: 3.91 x 4.85
Dining room
- Level: Main
- Dimensions: 3.16 x 4.57
Kitchen
- Level: Main
- Dimensions: 7.16 x 4.93
Laundry
- Level: Main
- Dimensions: 2.46 x 3.84
Living room
- Level: Main
- Dimensions: 5.42 x 5.35
Heating
- Forced Air, Oil
Cooling
- Central Air
Appliances
- Included: Water Softener, Water Heater Owned, Water Purifier
Features
- Primary Bedroom - Main Floor
- Basement: Full,Unfinished
- Has fireplace: Yes
- Fireplace features: Wood Burning Stove, Wood Burning, Living Room, Other
Interior area
- Living area range: 2000-2500 null
Video & virtual tour
Property
Parking
- Total spaces: 8
- Parking features: Private Double
Features
- Stories: 1.5
- Patio & porch: Deck
- Pool features: None
- Has view: Yes
- View description: Trees/Woods
- Waterfront features: None
Lot
- Size: 3 Square Feet
Details
- Additional structures: Shed, Workshop
- Parcel number: 642390202
Construction
Type & style
- Home type: SingleFamily
- Property subtype: Single Family Residence
Materials
- Vinyl Siding
- Foundation: Poured Concrete
- Roof: Asphalt Shingle
Utilities & green energy
- Sewer: Septic
- Water: Cistern
Community & HOA
Location
- Region: Fort Erie
Financial & listing details
- Annual tax amount: C$6,392
- Date on market: 5/26/2026
Price history
Price history is unavailable.
Public tax history
Tax history is unavailable.
Climate risks
Neighborhood: L2A
Similar homes
- C$830,0003 bd2 ba-- sqft191 Cairns Cres, Fort Erie, ON L2A 5M4For Sale
 MLS ID #X13234736, Century 21 Heritage House LTD. TRREB
 - C$949,9004 bd3 ba-- sqft3089 Niagara River Pkwy, Fort Erie, ON L0S 1S0For Sale
 MLS ID #X13570354, RE/MAX GARDEN CITY REALTY INC, BROKERAGE. TRREB
 - C$1,149,0003 bd2 ba-- sqft760 Cope Rd, Welland, ON L3B 5N7For Sale
 MLS ID #X13765748, RE/MAX DYNAMICS REALTY. TRREB
 - C$1,099,9003 bd3 ba2.3k sqft3809 Netherby Rd, Fort Erie, ON L0S 1S0New Construction
 MLS ID #40847015, Kayla Smith, Salesperson, RE/MAX Escarpment Realty Inc.. ITSO
