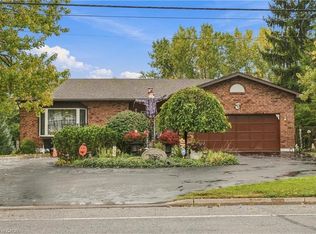
Welcome to 318 Albany Street, an extravagant all brick 5 bedroom 2 bathroom, 2 kitchen raised-bungalow home featuring an oversized 75 x200ft lot with walk outs from lower level. A great home for a growing family or generational home with a possible in-law suite in the lower level boasting over 3000 sq. ft of finished living space. The property also features an amazing Gazebo, a 16x12 brick out building in back with no rear neighbors and town owned woods behind. The property is in a great central location in Fort Erie, minutes from parks, shopping and just around the block from Lake Erie and the friendship trail.
For sale
C$779,900
318 Albany St, Fort Erie, ON L2A 1L9
5beds
2baths
Single Family Residence
Built in ----
0.34 Acres Lot
$-- Zestimate®
C$--/sqft
C$-- HOA
What's special
Amazing gazeboTown owned woods behind
- 52 days
- 13
- 3
Zillow last checked:
Listing updated:
Listed by:
RE/MAX NIAGARA REALTY LTD, BROKERAGE
Source: TRREB,MLS®#: X13722122 Originating MLS®#: Niagara Association of REALTORS
Facts & features
Interior
Bedrooms & bathrooms
- Bedrooms: 5
- Bathrooms: 2
Primary bedroom
- Level: Upper
- Dimensions: 4.01 x 4.78
Bedroom 2
- Level: Upper
- Dimensions: 3.33 x 2.92
Bedroom 3
- Level: Upper
- Dimensions: 2.87 x 4.5
Bedroom 4
- Level: Lower
- Dimensions: 3.35 x 4.42
Bedroom 5
- Level: Lower
- Dimensions: 3.28 x 2.97
Bathroom
- Level: Upper
- Dimensions: 3.99 x 1.93
Bathroom
- Level: Lower
- Dimensions: 3.84 x 1.88
Dining room
- Level: Upper
- Dimensions: 4.01 x 3.33
Foyer
- Level: Main
- Dimensions: 2.34 x 3.15
Kitchen
- Level: Lower
- Dimensions: 3.84 x 3.4
Kitchen
- Level: Upper
- Dimensions: 4.06 x 4.01
Laundry
- Level: Lower
- Dimensions: 3.91 x 4.37
Living room
- Level: Upper
- Dimensions: 4.98 x 4.47
Recreation
- Level: Lower
- Dimensions: 8.53 x 4.93
Heating
- Forced Air, Gas
Cooling
- Central Air
Features
- In-Law Capability
- Basement: Walk-Out Access,Finished
- Has fireplace: No
- Fireplace features: Recreation Room
Interior area
- Living area range: 2000-2500 null
Property
Parking
- Total spaces: 1
- Parking features: Private Double
- Has garage: Yes
Features
- Patio & porch: Patio
- Exterior features: Privacy, Year Round Living
- Pool features: None
- Waterfront features: None
Lot
- Size: 0.34 Acres
Details
- Parcel number: 642160039
Construction
Type & style
- Home type: SingleFamily
- Architectural style: Bungalow-Raised
- Property subtype: Single Family Residence
- Attached to another structure: Yes
Materials
- Brick
- Foundation: Concrete
- Roof: Asphalt Shingle
Utilities & green energy
- Sewer: Sewer
Community & HOA
Location
- Region: Fort Erie
Financial & listing details
- Annual tax amount: C$4,783
- Date on market: 8/28/2026
Price history
Price history is unavailable.
Public tax history
Tax history is unavailable.
Climate risks
Neighborhood: Lakeshore

Similar homes
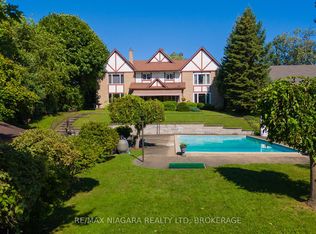
- C$795,0005 bd3 ba-- sqft735 Niagara Blvd, Fort Erie, ON L2A 3J2For Sale
 MLS ID #X13211462, RE/MAX NIAGARA REALTY LTD, BROKERAGE. TRREB
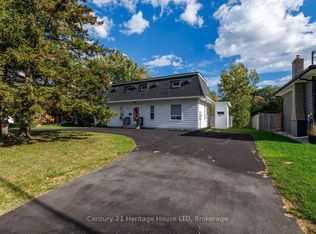
- C$769,0005 bd2 ba-- sqft621 Parkdale Ave, Fort Erie, ON L2A 5B3For Sale
 MLS ID #X13748836, Century 21 Heritage House LTD. TRREB
- C$659,9004 bd4 ba-- sqft163 Champlain Dr W, Fort Erie, ON L2A 1Z9For Sale
 MLS ID #X13876092, RE/MAX NIAGARA REALTY LTD, BROKERAGE. TRREB
- C$769,9004 bd3 ba-- sqft979 Crescent Rd, Fort Erie, ON L2A 4R6For Sale
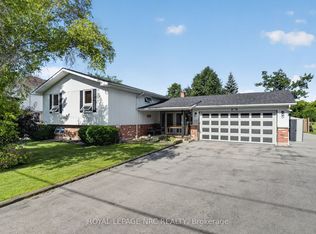 MLS ID #X13513498, ROYAL LEPAGE NRC REALTY. TRREB
