Welcome to 865 Canada Drive - a beautifully maintained raised bungalow in Fort Erie's desirable Lakeshore neighbourhood, just minutes from the beach and the shores of Lake Erie. Offering 2+2 bedrooms and 2 full bathrooms, this home features a bright, open-concept main level filled with natural light, an inviting living room with vaulted ceiling, and a well-appointed kitchen complete with granite countertops, updated appliances, breakfast bar seating, and plenty of cabinetry. The primary bedroom offers a true retreat, complete with a cozy reading nook and a dream walk-in closet. The fully finished basement adds valuable extra living space with plenty of room for kids, guests, a home office, or entertaining. Outside, enjoy a covered rear porch, tiered deck, above-ground pool with new liner (2025), fully fenced backyard, garden shed complete with electrical and a greenhouse ideal for growing all-year-round, and an attached insulated double-car garage with a double-wide driveway. With a roof less than 10 years old, furnace updated in 2020, and central air replaced in 2022, this home offers comfort, flexibility, and a location that truly stands out.
For sale
C$649,900
865 Canada Dr, Fort Erie, ON L2A 6S5
4beds
2baths
Single Family Residence
Built in ----
6,599 Square Feet Lot
$-- Zestimate®
C$--/sqft
C$-- HOA
What's special
Well-appointed kitchenGranite countertopsUpdated appliancesBreakfast bar seatingPlenty of cabinetryCozy reading nookDream walk-in closet
- 161 days |
- 45 |
- 1 |
Zillow last checked:
Listing updated:
Listed by:
RE/MAX NIAGARA REALTY LTD, BROKERAGE
Source: TRREB,MLS®#: X12797032 Originating MLS®#: Niagara Association of REALTORS
Originating MLS®#: Niagara Association of REALTORSFacts & features
Interior
Bedrooms & bathrooms
- Bedrooms: 4
- Bathrooms: 2
Bedroom
- Level: Basement
- Dimensions: 3.65 x 5.07
Bedroom
- Level: Main
- Dimensions: 3.25 x 3.63
Bedroom
- Level: Main
- Dimensions: 4.89 x 4.79
Bedroom
- Level: Basement
- Dimensions: 4.52 x 4.14
Bathroom
- Level: Main
- Dimensions: 3.63 x 2.55
Bathroom
- Level: Basement
- Dimensions: 2.54 x 2.73
Dining room
- Level: Main
- Dimensions: 3.55 x 3.25
Foyer
- Level: Main
- Dimensions: 2 x 1.49
Kitchen
- Level: Main
- Dimensions: 3 x 3.55
Laundry
- Level: Basement
- Dimensions: 4.67 x 2.72
Living room
- Level: Main
- Dimensions: 4.69 x 3.65
Recreation
- Level: Basement
- Dimensions: 6.68 x 6.87
Heating
- Forced Air, Gas
Cooling
- Central Air
Appliances
- Included: Water Heater
Features
- Guest Accommodations, Primary Bedroom - Main Floor, Storage, Water Meter
- Basement: Finished,Full
- Has fireplace: No
Interior area
- Living area range: 1100-1500 null
Video & virtual tour
Property
Parking
- Total spaces: 6
- Parking features: Other, Garage Door Opener
- Has garage: Yes
Features
- Patio & porch: Deck, Porch
- Exterior features: Landscaped, Controlled Entry, Landscape Lighting
- Has private pool: Yes
- Pool features: Above Ground
- Waterfront features: None
Lot
- Size: 6,599 Square Feet
- Features: Fenced Yard, Level, Library, Marina, Park, Place Of Worship
- Topography: Flat
Details
- Additional structures: Fence - Full, Shed
- Parcel number: 642180111
- Other equipment: Sump Pump
Construction
Type & style
- Home type: SingleFamily
- Architectural style: Bungalow-Raised
- Property subtype: Single Family Residence
- Attached to another structure: Yes
Materials
- Brick Front, Vinyl Siding
- Foundation: Poured Concrete
- Roof: Asphalt Shingle
Utilities & green energy
- Sewer: Sewer
Community & HOA
Community
- Security: Smoke Detector(s)
Location
- Region: Fort Erie
Financial & listing details
- Annual tax amount: C$4,928
- Date on market: 2/18/2026
RE/MAX NIAGARA REALTY LTD, BROKERAGE
RE/MAX NIAGARA REALTY LTD, BROKERAGE
By pressing Contact Agent, you agree that the real estate professional identified above may call/text you about your search, which may involve use of automated means and pre-recorded/artificial voices. You don't need to consent as a condition of buying any property, goods, or services. Message/data rates may apply. You also agree to our Terms of Use. Zillow does not endorse any real estate professionals. We may share information about your recent and future site activity with your agent to help them understand what you're looking for in a home.
Price history
Price history is unavailable.
Public tax history
Tax history is unavailable.
Climate risks
Neighborhood: Garrison
Nearby schools
GreatSchools rating
- 2/10Dr Antonia Pantoja Community School Of Academic ExGrades: PK-8Distance: 1.7 mi
- 1/10International Preparatory School At Grover ClevelaGrades: 9-12Distance: 2.2 mi
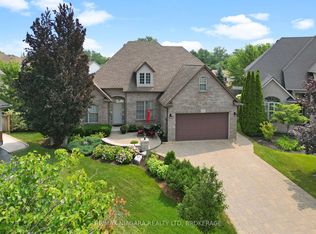
- C$1,150,0004 bd4 ba-- sqft375 Jasmine Ct, Fort Erie, ON L2A6P8For Sale
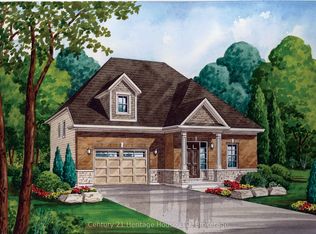
- C$589,9003 bd1 ba-- sqft740 Burwell St, Fort Erie, ON L2A0E2New Construction
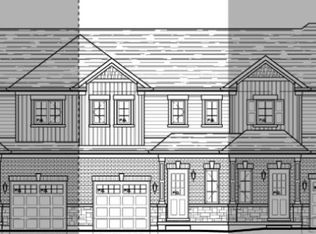
- C$429,9003 bd2 ba-- sqft795 Burwell St, Fort Erie, ON L2A0E2New Construction
- C$447,9003 bd2 ba-- sqft793 Burwell St, Fort Erie, ON L2A0E2New Construction

- C$489,9003 bd2 ba-- sqft801 Burwell St, Fort Erie, ON L2A0E2For Sale
- C$499,0003 bd2 ba-- sqft797 Burwell St, Fort Erie, ON L2A0E2For Sale
- C$2,1003 bd1 ba-- sqft756 Burwell St, Fort Erie, ON L2A0E2For Rent
- C$739,0004 bd3 ba-- sqft400 Hummel Cres, Fort Erie, ON L2A0E8For Sale
Similar homes
- C$689,0004 bd4 ba-- sqft750 Lakeshore Rd, Fort Erie, ON L2A 1B5For Sale
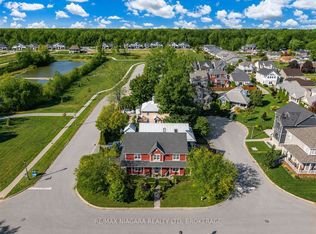 MLS ID #X13598850, RE/MAX NIAGARA REALTY LTD, BROKERAGE. TRREB
 - C$659,9004 bd2 ba-- sqft965 Bertie St, Fort Erie, ON L2A 1Z7For Sale
 MLS ID #X13217798, ROYAL LEPAGE NRC REALTY. TRREB
 - C$799,9003 bd2 ba-- sqft741 Nancy Rd, Fort Erie, ON L2A 6P8For Sale
 MLS ID #X13487160, Century 21 Heritage House LTD. TRREB
 - C$649,9003 bd2 ba-- sqft3398 Dominion Rd, Fort Erie, ON L0S 1N0For Sale
 MLS ID #X13581312, RE/MAX NIAGARA REALTY LTD, BROKERAGE. TRREB
 - C$674,9004 bd3 ba-- sqft664 Lakeview Rd, Fort Erie, ON L2A 4X1For SaleMLS ID #X13460644, RE/MAX NIAGARA REALTY LTD, BROKERAGE. TRREB
- C$699,9004 bd3 ba-- sqft710 Brian St, Fort Erie, ON L2A 6W2For SaleMLS ID #X12984014, Century 21 Heritage House LTD. TRREB
- C$650,0006 bd2 ba-- sqft222 Ridgeway Rd, Fort Erie, ON L0S 1B0For SaleMLS ID #X13593382, RE/MAX NIAGARA REALTY LTD, BROKERAGE. TRREB
- C$549,9004 bd3 ba-- sqft31 Murray St, Fort Erie, ON L2A 2A3For SaleMLS ID #X13571456, RE/MAX NIAGARA REALTY LTD, BROKERAGE. TRREB
- C$599,9004 bd2 ba-- sqft953 Grandview Rd, Fort Erie, ON L2A 5R4For SaleMLS ID #X13170956, RE/MAX NIAGARA REALTY LTD, BROKERAGE. TRREB
- C$575,0004 bd2 ba-- sqft18 Emerick Ave, Fort Erie, ON L2A 2W3For SaleMLS ID #X13170146, RE/MAX NIAGARA REALTY LTD, BROKERAGE. TRREB
- C$539,9003 bd2 ba1k sqft697 Ferndale Ave, Fort Erie, ON L2A 5C7For SaleMLS ID #40850431, Joe Cosentino, Salesperson, Royal LePage State Realty Inc.. ITSO
- C$639,9004 bd2 ba-- sqft25 Saint George Ct, Fort Erie, ON L0S 1N0For SaleMLS ID #X13505276, ROYAL LEPAGE NRC REALTY. TRREB
- C$599,9004 bd2 ba-- sqft3698 Sussex Ln, Fort Erie, ON L0S 1S0For SaleMLS ID #X13592902, RE/MAX NIAGARA REALTY LTD, BROKERAGE. TRREB
- C$487,0004 bd1 ba-- sqft244 North St, Fort Erie, ON L2A 3R8For SaleMLS ID #X13426958, RE/MAX NIAGARA REALTY LTD, BROKERAGE. TRREB
- C$674,9993 bd2 ba-- sqft1506 Ott Rd, Fort Erie, ON L0S 1S0For SaleMLS ID #X13585416, RE/MAX NIAGARA REALTY LTD, BROKERAGE. TRREB
- C$599,9004 bd2 ba-- sqft88 Pleasant Ave N, Fort Erie, ON L0S 1N0For SaleMLS ID #X13461864, RE/MAX NIAGARA REALTY LTD, BROKERAGE. TRREB
- C$749,0004 bd2 ba-- sqft671 Ridge Rd N, Fort Erie, ON L0S 1N0For SaleMLS ID #X13242570, RE/MAX NIAGARA REALTY LTD, BROKERAGE. TRREB
- C$499,9004 bd2 ba-- sqft1444 Lakehurst Ave, Fort Erie, ON L2A 3A3For SaleMLS ID #X13553314, RE/MAX NIAGARA REALTY LTD, BROKERAGE. TRREB
- C$579,9003 bd1 ba-- sqft3283 Grove Ave, Fort Erie, ON L0S 1N0For SaleMLS ID #X13144196, RE/MAX NIAGARA REALTY LTD, BROKERAGE. TRREB
- C$699,0003 bd3 ba-- sqft3600 Hibbard St E, Fort Erie, ON L0S 1N0For SaleMLS ID #X13598830, RE/MAX NIAGARA REALTY LTD, BROKERAGE. TRREB
